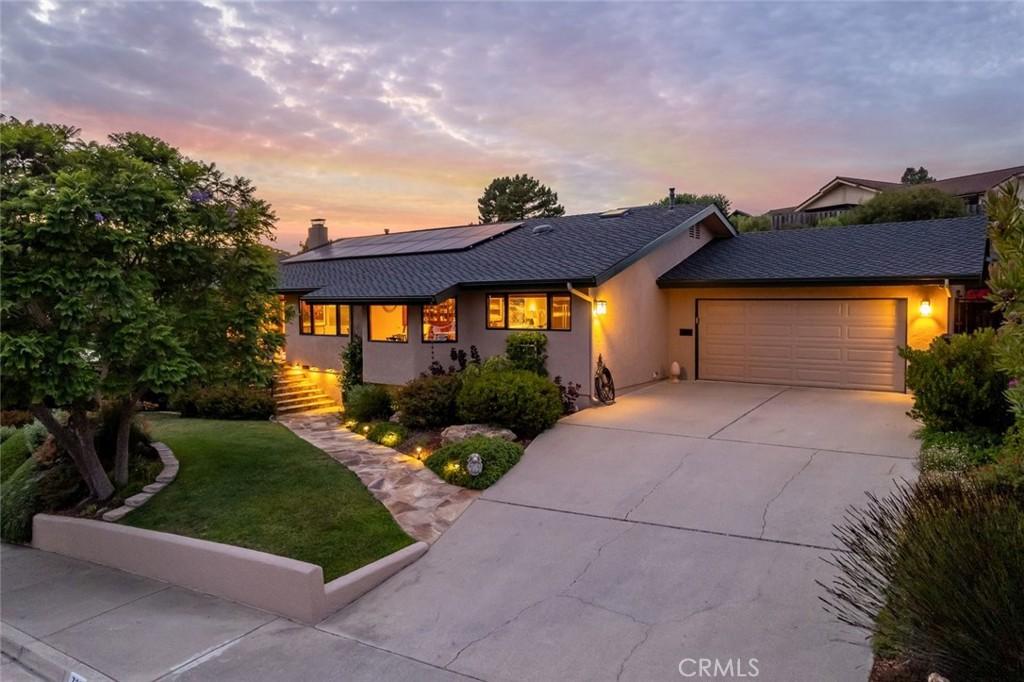
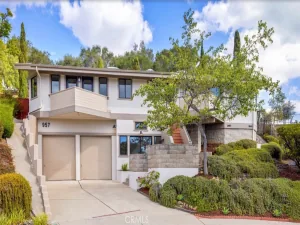
Set in the desirable Ferrini Heights area, this single-level home plus detached Casita offers beautiful views of Bishop’s Peak and Cerro San Luis. The home is 3,030sf on a 15,000sf lot and includes four bedrooms, three bathrooms, a family room and a living room. The detached Casita provides a 5th bedroom and bathroom and offers 736sf of additional living space. Wood flooring runs throughout most of the home along with cherry wood cabinetry and doors plus Andersen casement windows and Marvin sliders. The updated kitchen with granite counters, center island with a 6 burner gas Wolf range and two ovens, Subzero refrigerator and pantry opens to both the dining area and family room. The bathrooms have been tastefully updated with quartz counters and double sinks. The inviting primary suite featuring a beautifully designed bathroom and two custom-built walk-in closets opens to a private view deck with an above-ground spa. The irrigated grounds include raised planter boxes and 2 Meyer lemon, 2 mandarin orange, a lime, an avocado, a pear and apple tree. A paved and covered patio plus a new Timbertech composite deck off the Casita provide several outdoor living spaces. The 736sf Casita features a kitchenette, ¾ bath, skylights, a mini-split AC/heater and fireplace. Additional improvements to this property include owned solar, air conditioning and a Presidential composition roof, installed in 2024. Located close to some of San Luis Obispo’s best hiking trails, with downtown and everyday amenities just minutes away, this is a rare opportunity to own a beautiful home in one of SLO’s most desirable neighborhoods.
Property Details
Price:
$2,595,000
MLS #:
SC26154989
Status:
Pending
Beds:
5
Baths:
4
Type:
Single Family
Subtype:
Single Family Residence
Subdivision:
San Luis Obispo380
Neighborhood:
slosanluisobispo
Listed Date:
Jul 17, 2026
Finished Sq Ft:
3,766
Lot Size:
15,000 sqft / 0.34 acres (approx)
Year Built:
1978
See this Listing
Schools
School District:
San Luis Coastal Unified
Interior
Appliances
DW, GD, MW, RF, WP, BIR, _6BS, DO, TW, WS
Bathrooms
2 Full Bathrooms, 2 Three Quarter Bathrooms
Cooling
CA, WHF
Flooring
TILE, WOOD, CARP
Heating
FA
Interior Features
BI, CF, ST, RECL, GRNC, OFP, PTRY, PDSA, HCEL, QTZC
Laundry Features
GE, IR, IN, WH, WINC
Levels
A
Main Level Bathrooms
3
Main Level Bedrooms
4
Exterior
Accessibility Features
LPC
Attached Garage YN
1
Common Walls
NCW
Community Features
SDW, SUB, CRB, CW, HIKI
Construction Materials
STC
Exterior Features
LIT, RG
Fencing
WD
Garage Spaces
2
Other Structures
GHD
Parking Spots
2
Parking Total
2
Patio And Porch Features
CO, DK, PTO, STN
Roof
CMP
Security Features
SD, COD
Spa Features
AG
View
HI, MT, NE
Window Features
CAS, SK, DPW
Financial
Map
Community
- Address320 Mira Sol DR San Luis Obispo CA
- SubdivisionSan Luis Obispo(380)
- CitySan Luis Obispo
- CountySan Luis Obispo
- Zip Code93405
Subdivisions in San Luis Obispo
Market Summary
Current real estate data for Single Family in San Luis Obispo as of Oct 14, 2026
244
Single Family Listed
169
Avg DOM
608
Avg $ / SqFt
$1,046,102
Avg List Price
Property Summary
- Located in the San Luis Obispo(380) subdivision, 320 Mira Sol DR San Luis Obispo CA is a Single Family for sale in San Luis Obispo, CA, 93405. It is listed for $2,595,000 and features 5 beds, 4 baths, and has approximately 3,766 square feet of living space, and was originally constructed in 1978. The current price per square foot is $689. The average price per square foot for Single Family listings in San Luis Obispo is $608. The average listing price for Single Family in San Luis Obispo is $1,046,102. To schedule a showing of MLS#sc26154989 at 320 Mira Sol DR in San Luis Obispo, CA, contact your Outland and Associates Real Estate agent at 8054813939.
Similar Listings Nearby
 Courtesy of Compass. Disclaimer: All data relating to real estate for sale on this page comes from the Broker Reciprocity (BR) of the California Regional Multiple Listing Service. Detailed information about real estate listings held by brokerage firms other than Outland and Associates Real Estate include the name of the listing broker. Neither the listing company nor Outland and Associates Real Estate shall be responsible for any typographical errors, misinformation, misprints and shall be held totally harmless. The Broker providing this data believes it to be correct, but advises interested parties to confirm any item before relying on it in a purchase decision. Copyright 2026. California Regional Multiple Listing Service. All rights reserved.
320 Mira Sol DR
San Luis Obispo, CA