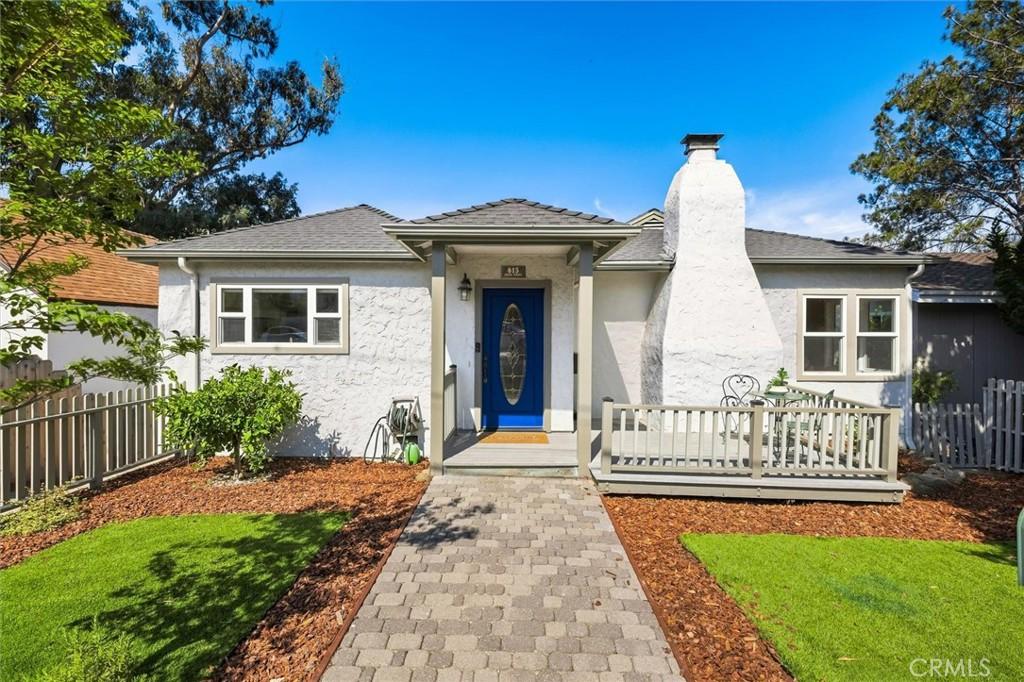
Charming cottage-style home with contemporary finishes, ideally located between Cal Poly and downtown San Luis Obispo. Much larger than it appears from the street, this 1,748-square-foot home offers 3 bedrooms, 3 baths and a dedicated office, with a flexible layout and inviting living spaces throughout.
The home blends character with contemporary finishes. The thoughtfully updated kitchen features soft green cabinetry, generous counter space, a large island with breakfast bar and second sink, open shelving and a double-oven setup that includes a dedicated pizza oven. Remodeled bathrooms and a dedicated office add to the home’s comfort and flexibility, while generous decks extend the living space outdoors and capture views toward Madonna Mountain.
The private backyard is made for enjoying the Central Coast lifestyle, with an in-ground pool, diving board, solar heating and cover, plus plumbing in place for an outdoor spa. A covered outdoor entertaining area features a built-in counter, sink and cabinetry, creating a comfortable space for gathering and dining outdoors.
A 3-car garage provides exceptional flexibility, with a 2-car garage for parking and a separate 1-car garage currently used for storage that offers possibilities for additional parking, a workshop, workout space, hobby room or extra storage. A large private driveway provides plenty of additional off-street parking. Central air conditioning and a generator add comfort and peace of mind.
Just minutes from Cal Poly and downtown San Luis Obispo, with easy freeway access and close proximity to restaurants, shopping, gas and everyday conveniences, this is a special opportunity to enjoy a character-filled home with contemporary comforts, wonderful outdoor spaces and a highly convenient location.
The home blends character with contemporary finishes. The thoughtfully updated kitchen features soft green cabinetry, generous counter space, a large island with breakfast bar and second sink, open shelving and a double-oven setup that includes a dedicated pizza oven. Remodeled bathrooms and a dedicated office add to the home’s comfort and flexibility, while generous decks extend the living space outdoors and capture views toward Madonna Mountain.
The private backyard is made for enjoying the Central Coast lifestyle, with an in-ground pool, diving board, solar heating and cover, plus plumbing in place for an outdoor spa. A covered outdoor entertaining area features a built-in counter, sink and cabinetry, creating a comfortable space for gathering and dining outdoors.
A 3-car garage provides exceptional flexibility, with a 2-car garage for parking and a separate 1-car garage currently used for storage that offers possibilities for additional parking, a workshop, workout space, hobby room or extra storage. A large private driveway provides plenty of additional off-street parking. Central air conditioning and a generator add comfort and peace of mind.
Just minutes from Cal Poly and downtown San Luis Obispo, with easy freeway access and close proximity to restaurants, shopping, gas and everyday conveniences, this is a special opportunity to enjoy a character-filled home with contemporary comforts, wonderful outdoor spaces and a highly convenient location.
Property Details
Price:
$1,675,000
MLS #:
SC26181284
Status:
Active
Beds:
3
Baths:
3
Type:
Single Family
Subtype:
Single Family Residence
Subdivision:
San Luis Obispo380
Neighborhood:
slosanluisobispo
Listed Date:
Aug 19, 2026
Finished Sq Ft:
1,748
Lot Size:
6,098 sqft / 0.14 acres (approx)
Year Built:
1939
See this Listing
Schools
School District:
San Luis Coastal Unified
High School:
San Luis Obispo
Interior
Appliances
DW, FZ, GD, IM, MW, RF, WP, GO, GR, DO, GWH, TW, WS
Bathrooms
3 Full Bathrooms
Cooling
CA
Flooring
WOOD, CARP
Heating
FA, GAS
Interior Features
CF, ST, RECL, BL, QTZC
Laundry Features
GAS, DINC, WINC
Levels
S
Exterior
Architectural Style
CNT, COT
Attached Garage YN
1
Common Walls
NCW
Community Features
SDW, SL, CRB, CW
Construction Materials
STC
Exterior Features
RG
Fencing
WD, GOOD
Garage Spaces
3
Parking Spots
3
Parking Total
3
Patio And Porch Features
DK, EN, POF
Roof
CMP
Security Features
SD
View
HI, PL, TW, NE
Window Features
DPW
Financial
Map
Community
- Address615 Grove ST San Luis Obispo CA
- SubdivisionSan Luis Obispo(380)
- CitySan Luis Obispo
- CountySan Luis Obispo
- Zip Code93401
Subdivisions in San Luis Obispo
Market Summary
Current real estate data for Single Family in San Luis Obispo as of Oct 13, 2026
240
Single Family Listed
171
Avg DOM
604
Avg $ / SqFt
$1,046,308
Avg List Price
Property Summary
- Located in the San Luis Obispo(380) subdivision, 615 Grove ST San Luis Obispo CA is a Single Family for sale in San Luis Obispo, CA, 93401. It is listed for $1,675,000 and features 3 beds, 3 baths, and has approximately 1,748 square feet of living space, and was originally constructed in 1939. The current price per square foot is $958. The average price per square foot for Single Family listings in San Luis Obispo is $604. The average listing price for Single Family in San Luis Obispo is $1,046,308. To schedule a showing of MLS#sc26181284 at 615 Grove ST in San Luis Obispo, CA, contact your Outland and Associates Real Estate agent at 8054813939.
Similar Listings Nearby
 Courtesy of Bjerre & Garcia Realty Inc. Disclaimer: All data relating to real estate for sale on this page comes from the Broker Reciprocity (BR) of the California Regional Multiple Listing Service. Detailed information about real estate listings held by brokerage firms other than Outland and Associates Real Estate include the name of the listing broker. Neither the listing company nor Outland and Associates Real Estate shall be responsible for any typographical errors, misinformation, misprints and shall be held totally harmless. The Broker providing this data believes it to be correct, but advises interested parties to confirm any item before relying on it in a purchase decision. Copyright 2026. California Regional Multiple Listing Service. All rights reserved.
615 Grove ST
San Luis Obispo, CA