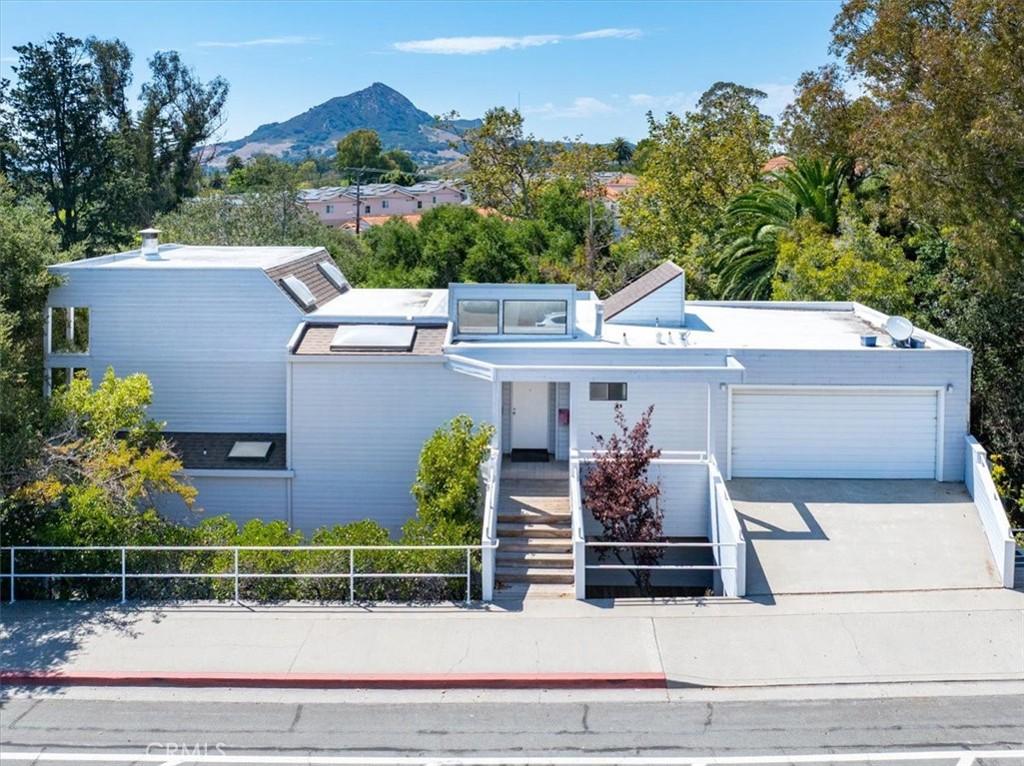
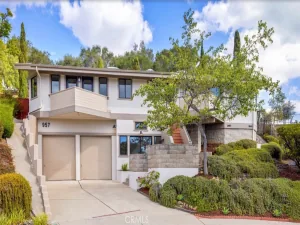
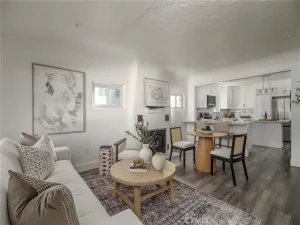
It’s hard to get much closer to Cal Poly than this. Located directly adjacent to campus, this approximately 3,200 square foot custom home offers an incredible combination of space, flexibility, parking, and location in the heart of San Luis Obispo. Owned by the original owners since it was built, the home features soaring ceilings, an abundance of natural light, hardwood floors, a fireplace, and a layout that opens to multiple decks and outdoor living areas.
Surrounded by mature trees, the property feels surprisingly private given its proximity to campus. Enjoy views of Bishop Peak and Madonna Mountain from the upper deck, while a year round creek winds through the backyard below, creating a peaceful setting that feels worlds away from its convenient in town location.
The floor plan includes three bedrooms plus a large lower level fourth bedroom or bonus space with its own kitchenette, full bathroom, and separate exterior access. This flexible configuration opens the door to a variety of uses, including multigenerational living, guest quarters, a private home office, or additional living space.
The location and layout also make this an especially compelling investment opportunity. With Cal Poly just steps away, the home is ideally positioned for student housing or those wanting immediate access to campus. A two car garage plus on street residential parking permits add significant convenience in an area where parking is at a premium.
With a versatile floor plan, creekside setting, mountain views, multiple outdoor living spaces, and an unbeatable location next to Cal Poly, this is a property with tremendous potential. Move in and enjoy it as it is, update it over time, or reimagine the spaces to fit your needs.
Surrounded by mature trees, the property feels surprisingly private given its proximity to campus. Enjoy views of Bishop Peak and Madonna Mountain from the upper deck, while a year round creek winds through the backyard below, creating a peaceful setting that feels worlds away from its convenient in town location.
The floor plan includes three bedrooms plus a large lower level fourth bedroom or bonus space with its own kitchenette, full bathroom, and separate exterior access. This flexible configuration opens the door to a variety of uses, including multigenerational living, guest quarters, a private home office, or additional living space.
The location and layout also make this an especially compelling investment opportunity. With Cal Poly just steps away, the home is ideally positioned for student housing or those wanting immediate access to campus. A two car garage plus on street residential parking permits add significant convenience in an area where parking is at a premium.
With a versatile floor plan, creekside setting, mountain views, multiple outdoor living spaces, and an unbeatable location next to Cal Poly, this is a property with tremendous potential. Move in and enjoy it as it is, update it over time, or reimagine the spaces to fit your needs.
Property Details
Price:
$1,750,000
MLS #:
NS26173924
Status:
Active Under Contract
Beds:
4
Baths:
4
Type:
Single Family
Subtype:
Single Family Residence
Subdivision:
San Luis Obispo380
Neighborhood:
slosanluisobispo
Listed Date:
Aug 10, 2026
Finished Sq Ft:
3,200
Lot Size:
10,890 sqft / 0.25 acres (approx)
Year Built:
1988
See this Listing
Schools
School District:
San Luis Coastal Unified
High School:
San Luis Obispo
Interior
Appliances
DW, GO, GS
Bathrooms
3 Full Bathrooms, 1 Half Bathroom
Cooling
NO
Flooring
TILE, WOOD, CARP
Heating
FA, GAS, CF, FIR
Interior Features
ST, LRBA, LRDA, OFP, PTRY, CC, ILFP
Laundry Features
GE, IN
Levels
U
Main Level Bathrooms
1
Exterior
Architectural Style
CNT
Attached Garage YN
1
Common Walls
NCW
Community Features
SDW
Construction Materials
WOD
Garage Spaces
2
Parking Spots
2
Parking Total
2
Patio And Porch Features
DK, WOD, WA, POF, POR
Roof
FLTR
Spa Features
NO
View
MT, STM
Financial
Map
Community
- Address31 Hathway AV San Luis Obispo CA
- SubdivisionSan Luis Obispo(380)
- CitySan Luis Obispo
- CountySan Luis Obispo
- Zip Code93405
Subdivisions in San Luis Obispo
Market Summary
Current real estate data for Single Family in San Luis Obispo as of Oct 18, 2026
244
Single Family Listed
173
Avg DOM
608
Avg $ / SqFt
$1,046,102
Avg List Price
Property Summary
- Located in the San Luis Obispo(380) subdivision, 31 Hathway AV San Luis Obispo CA is a Single Family for sale in San Luis Obispo, CA, 93405. It is listed for $1,750,000 and features 4 beds, 4 baths, and has approximately 3,200 square feet of living space, and was originally constructed in 1988. The current price per square foot is $547. The average price per square foot for Single Family listings in San Luis Obispo is $608. The average listing price for Single Family in San Luis Obispo is $1,046,102. To schedule a showing of MLS#ns26173924 at 31 Hathway AV in San Luis Obispo, CA, contact your Outland and Associates Real Estate agent at 8054813939.
Similar Listings Nearby
 Courtesy of Central Coast Sotheby’s International Realty. Disclaimer: All data relating to real estate for sale on this page comes from the Broker Reciprocity (BR) of the California Regional Multiple Listing Service. Detailed information about real estate listings held by brokerage firms other than Outland and Associates Real Estate include the name of the listing broker. Neither the listing company nor Outland and Associates Real Estate shall be responsible for any typographical errors, misinformation, misprints and shall be held totally harmless. The Broker providing this data believes it to be correct, but advises interested parties to confirm any item before relying on it in a purchase decision. Copyright 2026. California Regional Multiple Listing Service. All rights reserved.
31 Hathway AV
San Luis Obispo, CA