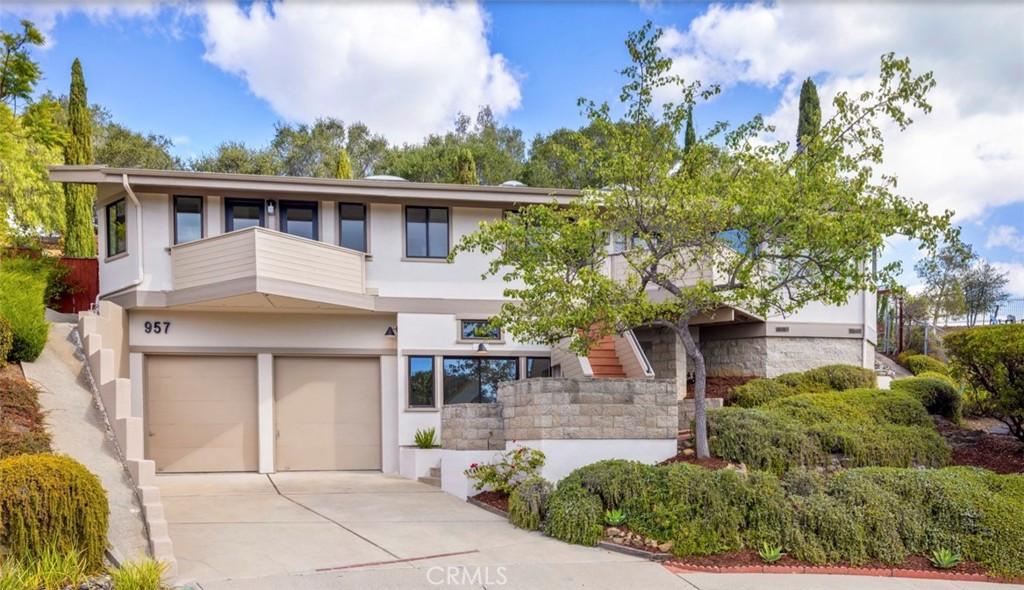
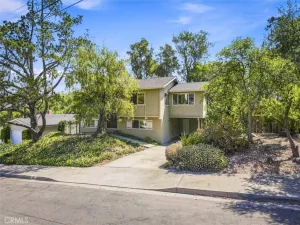
Tucked at the top of a quiet cul-de-sac in Ferrini Ranch, one of San Luis Obispo’s most sought-after neighborhoods, this custom-built home offers a rare combination of privacy, character, and sweeping views of Madonna Mountain and Bishop Peak. The property enjoys a peaceful setting with a sense of space that extends well beyond its boundaries on over 1/4 of an acre.
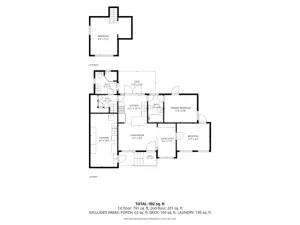
Inside, vaulted ceilings, multiple skylights, and an abundance of natural light create an open, inviting atmosphere. The thoughtfully designed floor plan includes three bedrooms, two bathrooms, a dedicated office, a den, and a versatile flex space on the lower level with 10-foot ceilings and its own private entrance. Both guest bedrooms feature private balconies, each capturing a different perspective of the surrounding hills. The reimagined kitchen includes newly installed marble counters and stainless steel appliances.
The home has recently undergone an extensive refresh, including new flooring, fresh interior and exterior paint, and additional upgrades that make it truly move-in ready. The oversized garage is another standout, featuring beautiful real wood doors and impressively tall ceilings, offering exceptional room for storage, hobbies, or projects.
Outside, the oak-studded hillside has been thoughtfully landscaped with stone terraced garden walls, winding paths, and a variety of established fruit trees, including lemon, mandarin, persimmon, cherimoya, orange, and lime. Mature cypress trees and a carefully placed cactus garden add texture and character throughout the property.
A charming pergola with bistro lighting creates an inviting place to entertain or simply enjoy the views, while a built-in, brick-clad Santa Maria-style BBQ makes outdoor gatherings a natural part of life here. At the upper portion of the property, a relatively level area offers possibilities for a garden, play structure, bocce court, or simply another place to take in the surroundings. The fully fenced backyard provides privacy while maintaining an open connection to the natural landscape beyond.
With its distinctive architecture, generous indoor and outdoor spaces, recent improvements, and exceptional setting, this is a property that offers something increasingly difficult to find in San Luis Obispo.
Inside, vaulted ceilings, multiple skylights, and an abundance of natural light create an open, inviting atmosphere. The thoughtfully designed floor plan includes three bedrooms, two bathrooms, a dedicated office, a den, and a versatile flex space on the lower level with 10-foot ceilings and its own private entrance. Both guest bedrooms feature private balconies, each capturing a different perspective of the surrounding hills. The reimagined kitchen includes newly installed marble counters and stainless steel appliances.
The home has recently undergone an extensive refresh, including new flooring, fresh interior and exterior paint, and additional upgrades that make it truly move-in ready. The oversized garage is another standout, featuring beautiful real wood doors and impressively tall ceilings, offering exceptional room for storage, hobbies, or projects.
Outside, the oak-studded hillside has been thoughtfully landscaped with stone terraced garden walls, winding paths, and a variety of established fruit trees, including lemon, mandarin, persimmon, cherimoya, orange, and lime. Mature cypress trees and a carefully placed cactus garden add texture and character throughout the property.
A charming pergola with bistro lighting creates an inviting place to entertain or simply enjoy the views, while a built-in, brick-clad Santa Maria-style BBQ makes outdoor gatherings a natural part of life here. At the upper portion of the property, a relatively level area offers possibilities for a garden, play structure, bocce court, or simply another place to take in the surroundings. The fully fenced backyard provides privacy while maintaining an open connection to the natural landscape beyond.
With its distinctive architecture, generous indoor and outdoor spaces, recent improvements, and exceptional setting, this is a property that offers something increasingly difficult to find in San Luis Obispo.
Property Details
Price:
$1,650,000
MLS #:
SC26222486
Status:
Active
Beds:
4
Baths:
2
Type:
Single Family
Subtype:
Single Family Residence
Subdivision:
San Luis Obispo380
Neighborhood:
slosanluisobispo
Listed Date:
Oct 14, 2026
Finished Sq Ft:
1,830
Lot Size:
17,622 sqft / 0.40 acres (approx)
Year Built:
1988
See this Listing
Schools
School District:
San Luis Coastal Unified
Interior
Bathrooms
2 Full Bathrooms
Cooling
NO
Heating
FA
Interior Features
OFP
Laundry Features
IR
Levels
A
Main Level Bathrooms
2
Main Level Bedrooms
4
Exterior
Architectural Style
MOD
Attached Garage YN
1
Common Walls
NCW
Community Features
RUR, SDW, FHL, CW, MTN, PSV, HIKI, BIKI
Garage Spaces
2
Parking Spots
2
Parking Total
2
Patio And Porch Features
DK, POF, POR
Roof
CMP, SHN
Spa Features
NO
View
HI, LM, MT, NE
Window Features
SK
Financial
Map
Community
- Address957 Skyline DR San Luis Obispo CA
- SubdivisionSan Luis Obispo(380)
- CitySan Luis Obispo
- CountySan Luis Obispo
- Zip Code93405
Subdivisions in San Luis Obispo
Market Summary
Current real estate data for Single Family in San Luis Obispo as of Oct 14, 2026
244
Single Family Listed
169
Avg DOM
608
Avg $ / SqFt
$1,046,102
Avg List Price
Property Summary
- Located in the San Luis Obispo(380) subdivision, 957 Skyline DR San Luis Obispo CA is a Single Family for sale in San Luis Obispo, CA, 93405. It is listed for $1,650,000 and features 4 beds, 2 baths, and has approximately 1,830 square feet of living space, and was originally constructed in 1988. The current price per square foot is $902. The average price per square foot for Single Family listings in San Luis Obispo is $608. The average listing price for Single Family in San Luis Obispo is $1,046,102. To schedule a showing of MLS#sc26222486 at 957 Skyline DR in San Luis Obispo, CA, contact your Outland and Associates Real Estate agent at 8054813939.
Similar Listings Nearby
 Courtesy of Compass. Disclaimer: All data relating to real estate for sale on this page comes from the Broker Reciprocity (BR) of the California Regional Multiple Listing Service. Detailed information about real estate listings held by brokerage firms other than Outland and Associates Real Estate include the name of the listing broker. Neither the listing company nor Outland and Associates Real Estate shall be responsible for any typographical errors, misinformation, misprints and shall be held totally harmless. The Broker providing this data believes it to be correct, but advises interested parties to confirm any item before relying on it in a purchase decision. Copyright 2026. California Regional Multiple Listing Service. All rights reserved.
957 Skyline DR
San Luis Obispo, CA