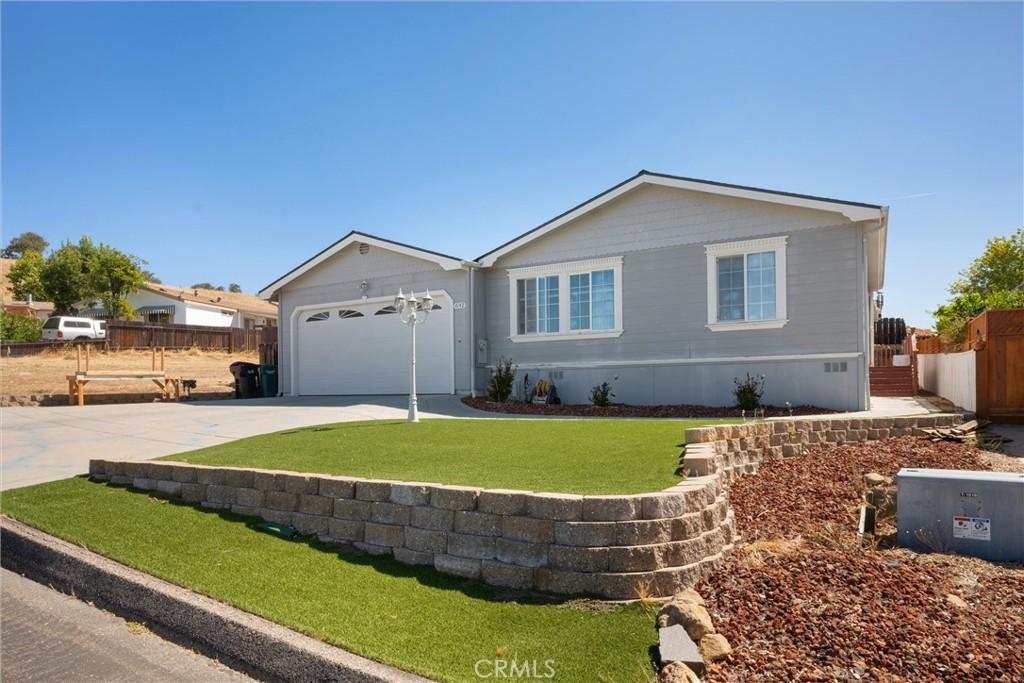
Beautifully updated single-level home featuring a brand-new 50-year roof in the desirable Heritage Ranch community. Offering 3 bedrooms, 2 full bathrooms, and approximately 1,696± sq. ft. of living area, the spacious floor plan includes both a living room and family room, vaulted ceilings, abundant natural light, and new ceiling fans throughout.
The functional kitchen offers generous countertop space, a breakfast bar, a walk-in pantry, and an adjoining dining area that creates a welcoming space for everyday meals or entertaining family and friends.
The spacious primary suite features a large walk-in closet and an ensuite bath with dual sinks, a separate shower, oversized soaking tub, and additional storage cabinetry. Two additional bedrooms and a full guest bath provide flexibility for guests, a home office, or growing households.
Recent improvements include new gutters, stainless steel kitchen appliances, a new garbage disposal, a new water heater, newer carpet, a new washer and dryer, and updated front and rear landscaping, adding value and peace of mind for the next owner.
The low-maintenance front and backyard have been thoughtfully updated with synthetic turf, terraced usable yard space, mature rosemary, a miniature palm, and an avocado tree, creating an attractive outdoor setting that’s both beautiful and easy to maintain. The unique drive-through garage features doors on both ends, making it ideal for boats, trailers, recreational equipment, or convenient backyard access.
Most furnishings—including newer Ashley stain-resistant furniture and a separate electric recliner—may be negotiable, offering a turnkey opportunity for the next owner.
Beyond the home, Heritage Ranch offers an exceptional recreational lifestyle with two swimming pools, a marina featuring boat slip leases and dock rentals, an equestrian center, campgrounds, a recreation barn, pickleball, tennis and basketball courts, miles of hiking and riding trails, parks, and a dog park. Whether you’re searching for a full-time residence, a vacation getaway, or a retirement retreat, this move-in ready home offers the perfect combination of comfort, recreation, and Central Coast living.
The functional kitchen offers generous countertop space, a breakfast bar, a walk-in pantry, and an adjoining dining area that creates a welcoming space for everyday meals or entertaining family and friends.
The spacious primary suite features a large walk-in closet and an ensuite bath with dual sinks, a separate shower, oversized soaking tub, and additional storage cabinetry. Two additional bedrooms and a full guest bath provide flexibility for guests, a home office, or growing households.
Recent improvements include new gutters, stainless steel kitchen appliances, a new garbage disposal, a new water heater, newer carpet, a new washer and dryer, and updated front and rear landscaping, adding value and peace of mind for the next owner.
The low-maintenance front and backyard have been thoughtfully updated with synthetic turf, terraced usable yard space, mature rosemary, a miniature palm, and an avocado tree, creating an attractive outdoor setting that’s both beautiful and easy to maintain. The unique drive-through garage features doors on both ends, making it ideal for boats, trailers, recreational equipment, or convenient backyard access.
Most furnishings—including newer Ashley stain-resistant furniture and a separate electric recliner—may be negotiable, offering a turnkey opportunity for the next owner.
Beyond the home, Heritage Ranch offers an exceptional recreational lifestyle with two swimming pools, a marina featuring boat slip leases and dock rentals, an equestrian center, campgrounds, a recreation barn, pickleball, tennis and basketball courts, miles of hiking and riding trails, parks, and a dog park. Whether you’re searching for a full-time residence, a vacation getaway, or a retirement retreat, this move-in ready home offers the perfect combination of comfort, recreation, and Central Coast living.
Property Details
Price:
$585,000
MLS #:
NS26143691
Status:
Pending
Beds:
3
Baths:
2
Type:
Single Family
Subtype:
Manufactured On Land
Subdivision:
PR Lake Nacimiento230
Neighborhood:
prnwprnorth46west101
Listed Date:
Jul 3, 2026
Finished Sq Ft:
1,696
Lot Size:
6,355 sqft / 0.15 acres (approx)
Year Built:
2004
See this Listing
Schools
School District:
Paso Robles Joint Unified
Elementary School:
Cappy Culver
Interior
Appliances
DW, GD, MW, RF
Bathrooms
2 Full Bathrooms
Cooling
CA
Flooring
VINY
Heating
FA, PRO
Interior Features
CF, PTRY, CC
Laundry Features
IN
Levels
A
Main Level Bathrooms
2
Main Level Bedrooms
3
Exterior
Attached Garage YN
1
Common Walls
NCW
Community Features
RS, RUR, SUB, CRB, FHL, HRS, LAKE, PARK, FISH, WATE, HIKI, BIKI, DGP
Fencing
PRV
Garage Spaces
2
Parking Spots
2
Parking Total
2
Patio And Porch Features
CO, PTO
Roof
CMP, SHN
Security Features
CRD, GC, GA
View
HI, PK
Waterfront Features
LR, FSH, MAR, RES
Window Features
SCR, DPW
Financial
HOA Fee
$205
HOA Fee Frequency
MO
Map
Community
- Address4142 Welsh WY Paso Robles CA
- SubdivisionPR Lake Nacimiento(230)
- CityPaso Robles
- CountySan Luis Obispo
- Zip Code93446
Subdivisions in Paso Robles
Market Summary
Current real estate data for Single Family in Paso Robles as of Aug 16, 2026
246
Single Family Listed
100
Avg DOM
506
Avg $ / SqFt
$1,045,785
Avg List Price
Property Summary
- Located in the PR Lake Nacimiento(230) subdivision, 4142 Welsh WY Paso Robles CA is a Single Family for sale in Paso Robles, CA, 93446. It is listed for $585,000 and features 3 beds, 2 baths, and has approximately 1,696 square feet of living space, and was originally constructed in 2004. The current price per square foot is $345. The average price per square foot for Single Family listings in Paso Robles is $506. The average listing price for Single Family in Paso Robles is $1,045,785. To schedule a showing of MLS#ns26143691 at 4142 Welsh WY in Paso Robles, CA, contact your Outland and Associates Real Estate agent at 8054813939.
Similar Listings Nearby
 Courtesy of Country Real Estate. Disclaimer: All data relating to real estate for sale on this page comes from the Broker Reciprocity (BR) of the California Regional Multiple Listing Service. Detailed information about real estate listings held by brokerage firms other than Outland and Associates Real Estate include the name of the listing broker. Neither the listing company nor Outland and Associates Real Estate shall be responsible for any typographical errors, misinformation, misprints and shall be held totally harmless. The Broker providing this data believes it to be correct, but advises interested parties to confirm any item before relying on it in a purchase decision. Copyright 2026. California Regional Multiple Listing Service. All rights reserved.
4142 Welsh WY
Paso Robles, CA