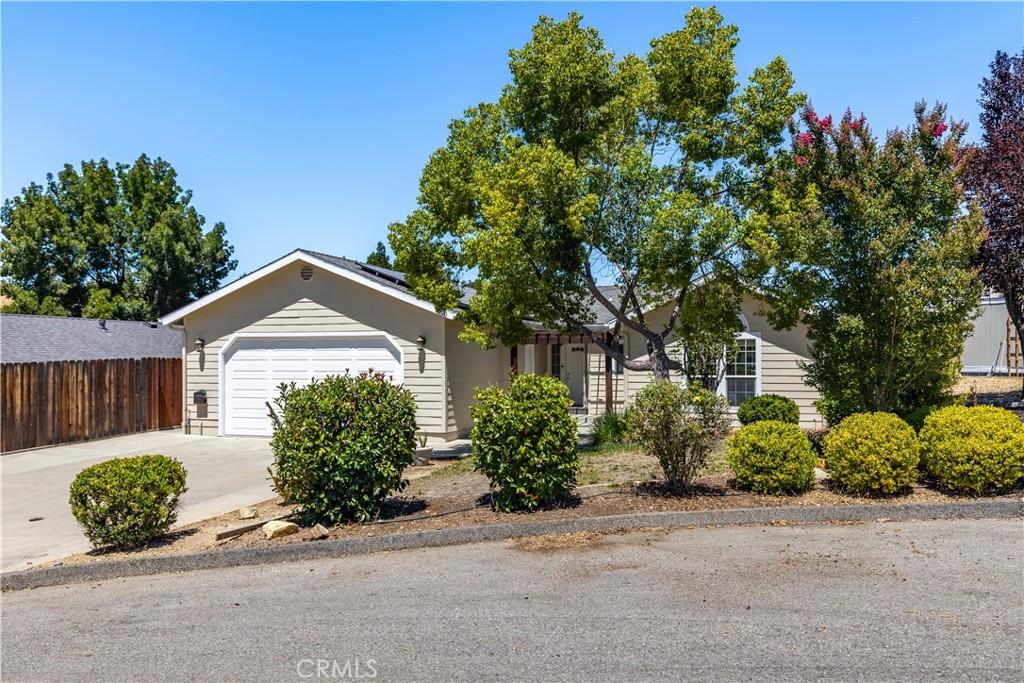
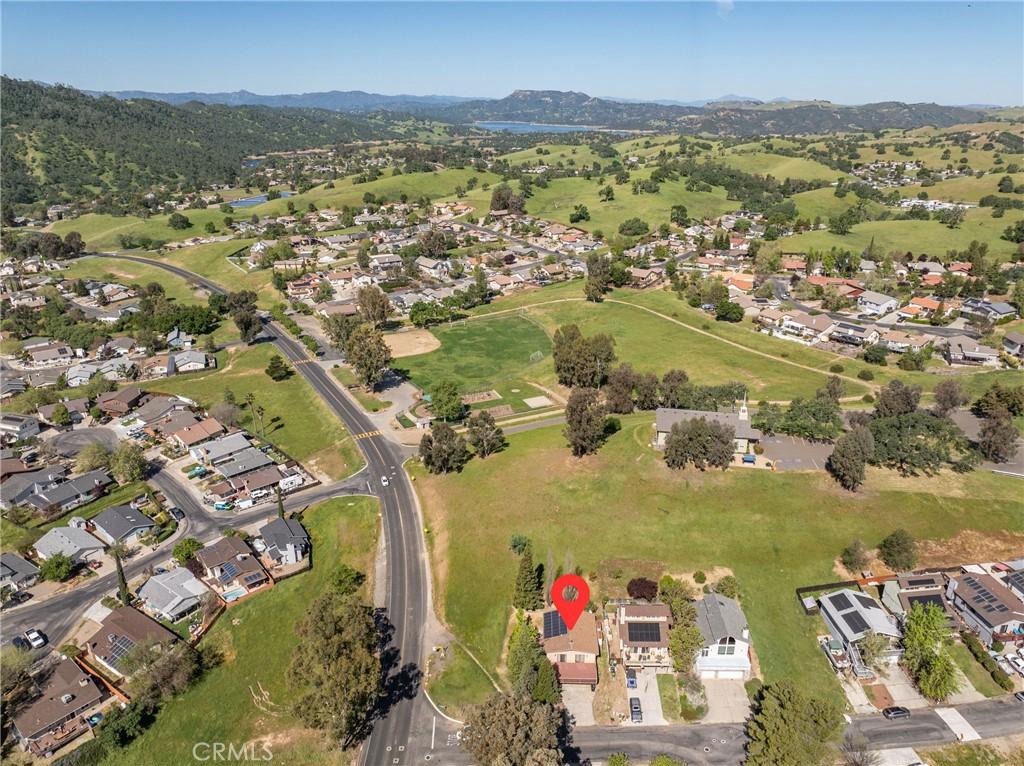
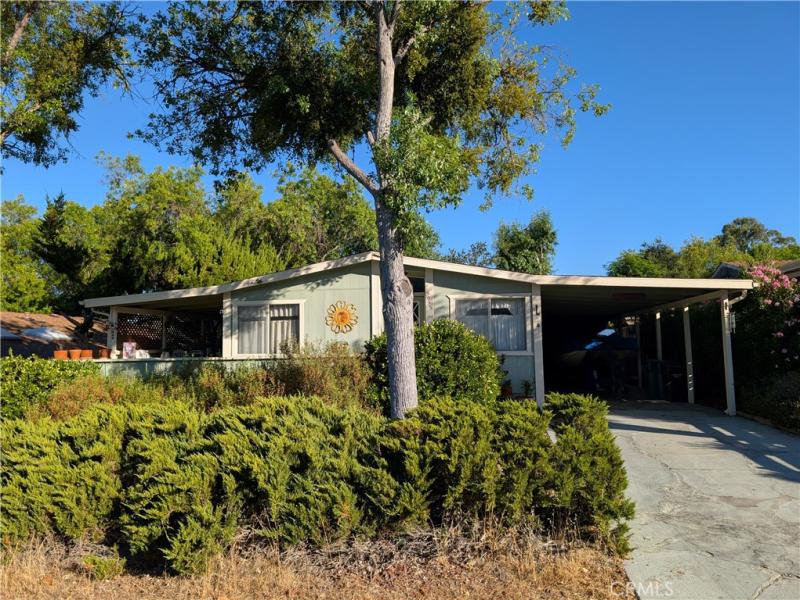
Welcome to this beautifully appointed, solar-owned 3-bedroom home, ideally situated on a quiet cul-de-sac in one of Heritage Ranch’s most desirable neighborhoods. Thoughtfully designed with timeless elegance and exceptional attention to detail, this freshly painted residence offers refined finishes and an inviting floor plan. The heart of the home is the impressive chef’s kitchen, featuring granite countertops, an oversized center island, with an abundant amount of cabinets and seamless flow into the warm and inviting family room, highlighted by a beautiful stone wood-burning fireplace. A separate living room provides additional space for entertaining or quiet relaxation.High cathedral ceilings and thoughtfully designed architectural details set this home apart, including art niches perfect for displaying treasured collections, elegant coved skylights that add character and dimension to the ceilings, luxury vinyl plank flooring, and plush carpeting in the bedrooms. Expansive windows throughout the home flood every room with abundant natural light. A dedicated laundry room and spacious two-car garage complete with built in cabinets, workbench and shelving add everyday convenience and functionality.The private primary suite is a true retreat, offering a spacious bedroom, spa-inspired ensuite with a soaking tub, separate walk-in shower, dual vanities, dedicated dressing area, and generous walk-in closet. Two guest bedrooms are thoughtfully located on the opposite side of the home, providing privacy for family and guests, with a well-appointed guest bath conveniently situated between them.The inviting front entry is framed by mature trees and lush landscaping, creating exceptional curb appeal. Upscaled Hardi plank siding exterior. Step into the tranquil backyard where privacy abounds. Enjoy mountain views from the expansive patio, a gated garden area, and the peaceful setting with open space directly behind the property with no rear neighbors.Living in Heritage Ranch means enjoying an unmatched lifestyle with outstanding amenities, including a private marina and boat launch, equestrian center, swimming pools, pickleball courts, scenic hiking and biking trails, year-round community events, live music in the park, fishing tournaments, and so much more.Just outside the gate—and only a short golf cart ride away—you’ll find restaurants, a full-service grocery store, fitness center, K-8 school, library & fire station, making living both convenient and enjoyable.
Property Details
Price:
$589,000
MLS #:
NS26155964
Status:
Active
Beds:
3
Baths:
2
Type:
Single Family
Subtype:
Manufactured On Land
Subdivision:
PR Lake Nacimiento230
Neighborhood:
prnwprnorth46west101
Listed Date:
Jul 18, 2026
Finished Sq Ft:
1,925
Lot Size:
7,150 sqft / 0.16 acres (approx)
Year Built:
2004
See this Listing
Schools
School District:
Paso Robles Joint Unified
Interior
Appliances
DW, MW, RF, PR, PWH, WHU
Bathrooms
2 Full Bathrooms
Cooling
CA
Flooring
VINY, CARP
Heating
FA, CF, FIR, WOD
Interior Features
CF, RECL, GRNC, TILC, OFP, PTRY, BC, CC, HCEL
Laundry Features
ELC, IR, WH
Levels
C
Main Level Bathrooms
2
Main Level Bedrooms
3
Exterior
Architectural Style
CNT
Attached Garage YN
1
Common Walls
NCW
Community Features
RS, FHL, HRS, PSV, LAKE, PARK, FISH, WATE, HIKI, BIKI, DGP
Construction Materials
HRD, HAR
Fencing
GOOD
Garage Spaces
2
Parking Spots
2
Parking Total
2
Patio And Porch Features
CON, DK, PTO
Roof
CMP
Security Features
SD, COD, GC, MGR, GA
View
HI, MT
Waterfront Features
RES
Window Features
SK, DPW
Financial
HOA Fee
$205
HOA Fee Frequency
MO
Map
Community
- Address4170 Hackney Paso Robles CA
- SubdivisionPR Lake Nacimiento(230)
- CityPaso Robles
- CountySan Luis Obispo
- Zip Code93446
Subdivisions in Paso Robles
Market Summary
Current real estate data for Single Family in Paso Robles as of Aug 16, 2026
246
Single Family Listed
100
Avg DOM
506
Avg $ / SqFt
$1,045,785
Avg List Price
Property Summary
- Located in the PR Lake Nacimiento(230) subdivision, 4170 Hackney Paso Robles CA is a Single Family for sale in Paso Robles, CA, 93446. It is listed for $589,000 and features 3 beds, 2 baths, and has approximately 1,925 square feet of living space, and was originally constructed in 2004. The current price per square foot is $306. The average price per square foot for Single Family listings in Paso Robles is $506. The average listing price for Single Family in Paso Robles is $1,045,785. To schedule a showing of MLS#ns26155964 at 4170 Hackney in Paso Robles, CA, contact your Outland and Associates Real Estate agent at 8054813939.
Similar Listings Nearby
 Courtesy of RE/MAX Success. Disclaimer: All data relating to real estate for sale on this page comes from the Broker Reciprocity (BR) of the California Regional Multiple Listing Service. Detailed information about real estate listings held by brokerage firms other than Outland and Associates Real Estate include the name of the listing broker. Neither the listing company nor Outland and Associates Real Estate shall be responsible for any typographical errors, misinformation, misprints and shall be held totally harmless. The Broker providing this data believes it to be correct, but advises interested parties to confirm any item before relying on it in a purchase decision. Copyright 2026. California Regional Multiple Listing Service. All rights reserved.
4170 Hackney
Paso Robles, CA