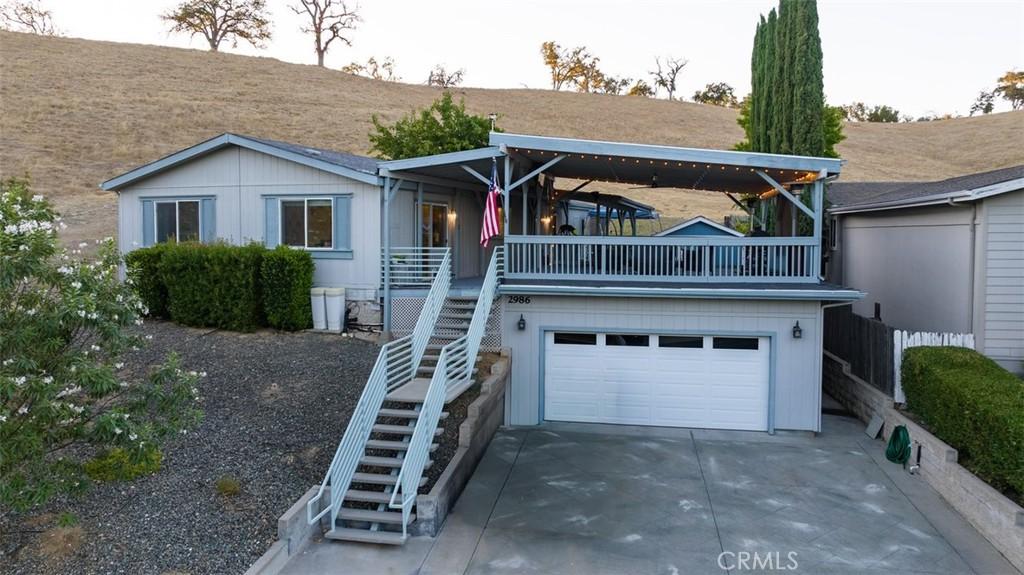
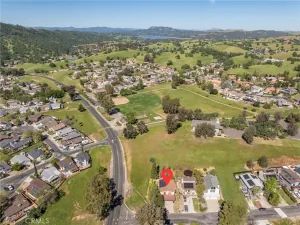
Location, location, location — views, views, views! Tucked at the end of the street and bordering open space, this 3-bedroom, 2-bath home offers a peaceful Heritage Ranch setting with beautiful rolling-hill views, added privacy, and an easy indoor-outdoor lifestyle.
Inside, the home features a bright, functional layout with a spacious kitchen, abundant cabinetry, generous counter space, breakfast-bar seating, and adjoining living and dining areas. Large windows and sliding doors bring in natural light and connect the interior directly to the outdoor living spaces.
The true showstopper is the incredible oversized covered deck, offering an exceptional amount of space for dining, lounging, grilling, entertaining, or simply enjoying the surrounding scenery. It truly functions as an extension of the home and creates the kind of indoor-outdoor living the Central Coast is known for.
The backyard offers a grassy area with a substantial retaining wall bordering the open space beyond, creating a private and peaceful backdrop. You’ll also find a charming air-conditioned she shed, perfect for a home office, art studio, workout room, hobby space, or quiet retreat. Additional features include a water softener, drinking-water filtration system, detached garage, and primary suite with private bath.
Living in Heritage Ranch means enjoying an incredible array of recreational amenities, including two community pools, parks, pickleball courts, tennis and basketball courts, hiking and riding trails, an equestrian center, recreation barn, RV and tent camping, and access to marina and lake amenities at beautiful Lake Nacimiento.
With its end-of-street location, open-space setting, incredible deck, and access to everything Heritage Ranch has to offer, 2986 Bridle Trail Lane is all about location, lifestyle, and views.
Inside, the home features a bright, functional layout with a spacious kitchen, abundant cabinetry, generous counter space, breakfast-bar seating, and adjoining living and dining areas. Large windows and sliding doors bring in natural light and connect the interior directly to the outdoor living spaces.
The true showstopper is the incredible oversized covered deck, offering an exceptional amount of space for dining, lounging, grilling, entertaining, or simply enjoying the surrounding scenery. It truly functions as an extension of the home and creates the kind of indoor-outdoor living the Central Coast is known for.
The backyard offers a grassy area with a substantial retaining wall bordering the open space beyond, creating a private and peaceful backdrop. You’ll also find a charming air-conditioned she shed, perfect for a home office, art studio, workout room, hobby space, or quiet retreat. Additional features include a water softener, drinking-water filtration system, detached garage, and primary suite with private bath.
Living in Heritage Ranch means enjoying an incredible array of recreational amenities, including two community pools, parks, pickleball courts, tennis and basketball courts, hiking and riding trails, an equestrian center, recreation barn, RV and tent camping, and access to marina and lake amenities at beautiful Lake Nacimiento.
With its end-of-street location, open-space setting, incredible deck, and access to everything Heritage Ranch has to offer, 2986 Bridle Trail Lane is all about location, lifestyle, and views.
Property Details
Price:
$580,000
MLS #:
SC26167100
Status:
Pending
Beds:
3
Baths:
2
Type:
Single Family
Subtype:
Manufactured On Land
Subdivision:
PR Lake Nacimiento230
Neighborhood:
prnwprnorth46west101
Listed Date:
Aug 9, 2026
Finished Sq Ft:
1,680
Lot Size:
6,962 sqft / 0.16 acres (approx)
Year Built:
2001
See this Listing
Schools
School District:
Paso Robles Joint Unified
Interior
Appliances
DW, WP, PO, PR, WS
Bathrooms
2 Full Bathrooms
Cooling
CA
Flooring
VINY, CARP
Heating
FA, PRO
Interior Features
CF, LRDA, BC, HCEL
Laundry Features
PRO, DINC, WH, WINC
Levels
U
Main Level Bathrooms
2
Main Level Bedrooms
3
Exterior
Common Walls
NCW
Community Features
RS, FHL, HRS, MTN, PSV, LAKE, PARK, FISH, WATE, HIKI, BIKI, DGP
Fencing
NO
Garage Spaces
2
Parking Spots
4
Parking Total
4
Patio And Porch Features
DK
Roof
CMP
Security Features
GA
Spa Features
NO
View
PK
Financial
HOA Fee
$205
HOA Fee Frequency
MO
Map
Community
- Address2986 Bridle Trail LN Paso Robles CA
- SubdivisionPR Lake Nacimiento(230)
- CityPaso Robles
- CountySan Luis Obispo
- Zip Code93446
Subdivisions in Paso Robles
Market Summary
Current real estate data for Single Family in Paso Robles as of Oct 18, 2026
271
Single Family Listed
101
Avg DOM
490
Avg $ / SqFt
$1,001,186
Avg List Price
Property Summary
- Located in the PR Lake Nacimiento(230) subdivision, 2986 Bridle Trail LN Paso Robles CA is a Single Family for sale in Paso Robles, CA, 93446. It is listed for $580,000 and features 3 beds, 2 baths, and has approximately 1,680 square feet of living space, and was originally constructed in 2001. The current price per square foot is $345. The average price per square foot for Single Family listings in Paso Robles is $490. The average listing price for Single Family in Paso Robles is $1,001,186. To schedule a showing of MLS#sc26167100 at 2986 Bridle Trail LN in Paso Robles, CA, contact your Outland and Associates Real Estate agent at 8054813939.
Similar Listings Nearby

 Courtesy of San Luis Bay Realty. Disclaimer: All data relating to real estate for sale on this page comes from the Broker Reciprocity (BR) of the California Regional Multiple Listing Service. Detailed information about real estate listings held by brokerage firms other than Outland and Associates Real Estate include the name of the listing broker. Neither the listing company nor Outland and Associates Real Estate shall be responsible for any typographical errors, misinformation, misprints and shall be held totally harmless. The Broker providing this data believes it to be correct, but advises interested parties to confirm any item before relying on it in a purchase decision. Copyright 2026. California Regional Multiple Listing Service. All rights reserved.
2986 Bridle Trail LN
Paso Robles, CA