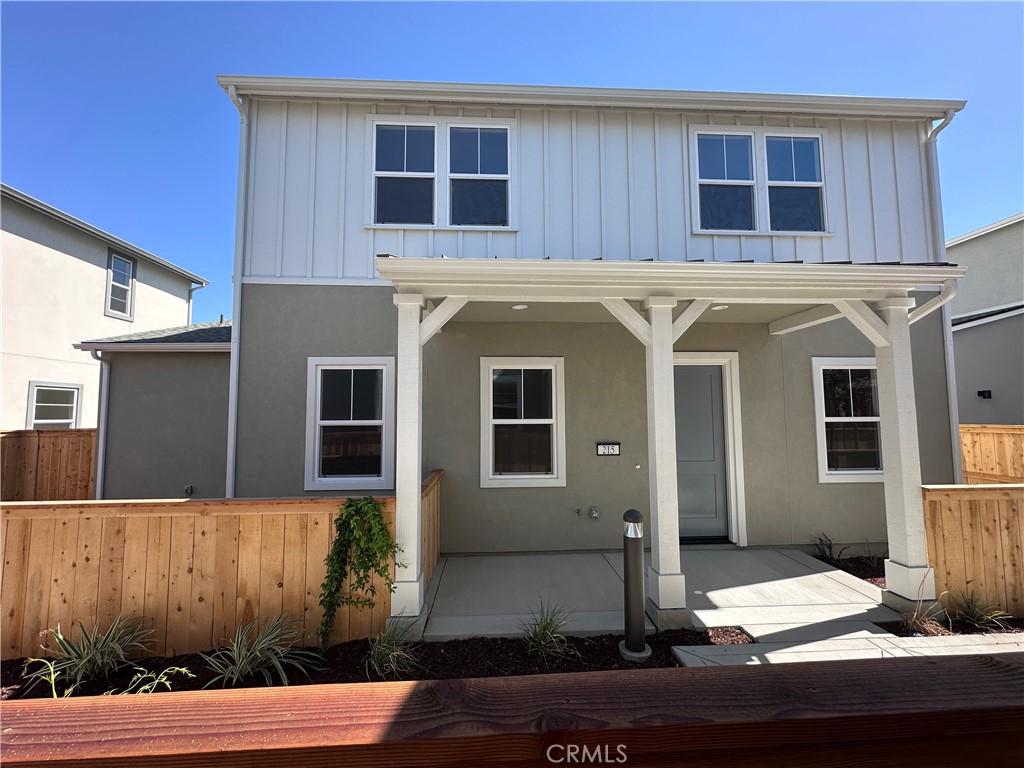
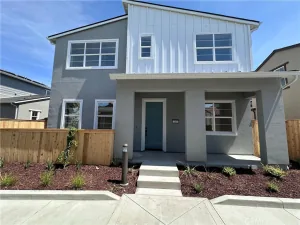
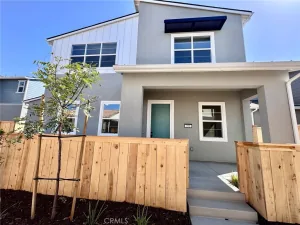
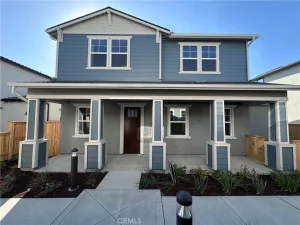
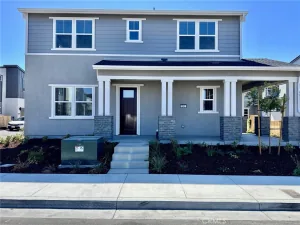
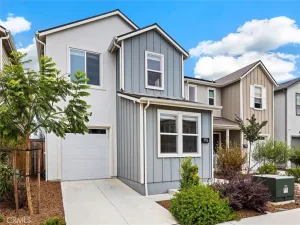
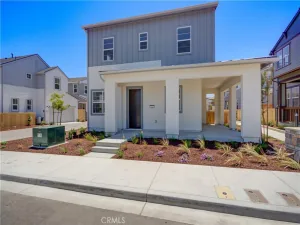
Introducing the Estero Plan 3 at Avila Ranch, a splendid two-story residence that seamlessly blends comfort and convenience in its thoughtful layout. The first floor beckons with an inviting entryway leading to an expansive great room, a versatile space perfect for entertainment and relaxation. Strategically positioned adjacent to the great room is a modern kitchen equipped with appliances, a pantry for storage, and access to a charming porch ideal for outdoor dining or leisure. The owner’s suite, a tranquil enclave on this level, boasts a private bathroom and a walk-in closet, ensuring a restful retreat. Another highlight of the first floor is the secondary porch accessible from the great room, extending the living space into the open air.
Upstairs, the home offers flexibility as a secondary family room, study, or entertainment area. Two additional bedrooms provide comfortable accommodations for family or guests, with one room offering the potential to be transformed into a fourth bedroom, showcasing the adaptability of the home’s design. A well-placed bathroom serves these bedrooms, maintaining privacy and convenience. The practical design is further emphasized by the inclusion of a laundry room complete with a wash tub and nearby storage closet, making household chores a breeze. The Estero Plan 3 at Avila Ranch is a home designed to meet the needs of modern living with style and functionality.
Upstairs, the home offers flexibility as a secondary family room, study, or entertainment area. Two additional bedrooms provide comfortable accommodations for family or guests, with one room offering the potential to be transformed into a fourth bedroom, showcasing the adaptability of the home’s design. A well-placed bathroom serves these bedrooms, maintaining privacy and convenience. The practical design is further emphasized by the inclusion of a laundry room complete with a wash tub and nearby storage closet, making household chores a breeze. The Estero Plan 3 at Avila Ranch is a home designed to meet the needs of modern living with style and functionality.
Property Details
Price:
$1,079,490
MLS #:
SC26163026
Status:
Active
Beds:
3
Baths:
3
Type:
Single Family
Subtype:
Single Family Residence
Subdivision:
San Luis Obispo380
Neighborhood:
slosanluisobispo
Listed Date:
Jul 26, 2026
Finished Sq Ft:
2,066
Lot Size:
3,491 sqft / 0.08 acres (approx)
Year Built:
2026
See this Listing
Schools
School District:
San Luis Coastal Unified
Interior
Bathrooms
2 Full Bathrooms, 1 Half Bathroom
Cooling
DL, HP, ZN, ES
Laundry Features
ELC, IR, UL
Levels
U
Main Level Bathrooms
1
Main Level Bedrooms
1
Exterior
Attached Garage YN
1
Common Walls
NCW
Community Features
SDW, STM, SL, PARK, BIKI, DGP
Garage Spaces
2
New Construction YN
1
Parking Spots
2
Parking Total
2
View
NO
Financial
HOA Fee
$50
HOA Fee Frequency
MO
Map
Community
- Address215 Kitty Hawk CT San Luis Obispo CA
- SubdivisionSan Luis Obispo(380)
- CitySan Luis Obispo
- CountySan Luis Obispo
- Zip Code93401
Subdivisions in San Luis Obispo
Market Summary
Current real estate data for Single Family in San Luis Obispo as of Oct 18, 2026
244
Single Family Listed
173
Avg DOM
608
Avg $ / SqFt
$1,046,102
Avg List Price
Property Summary
- Located in the San Luis Obispo(380) subdivision, 215 Kitty Hawk CT San Luis Obispo CA is a Single Family for sale in San Luis Obispo, CA, 93401. It is listed for $1,079,490 and features 3 beds, 3 baths, and has approximately 2,066 square feet of living space, and was originally constructed in 2026. The current price per square foot is $523. The average price per square foot for Single Family listings in San Luis Obispo is $608. The average listing price for Single Family in San Luis Obispo is $1,046,102. To schedule a showing of MLS#sc26163026 at 215 Kitty Hawk CT in San Luis Obispo, CA, contact your Outland and Associates Real Estate agent at 8054813939.
Similar Listings Nearby
 Courtesy of Trumark Construction Services, Inc. Disclaimer: All data relating to real estate for sale on this page comes from the Broker Reciprocity (BR) of the California Regional Multiple Listing Service. Detailed information about real estate listings held by brokerage firms other than Outland and Associates Real Estate include the name of the listing broker. Neither the listing company nor Outland and Associates Real Estate shall be responsible for any typographical errors, misinformation, misprints and shall be held totally harmless. The Broker providing this data believes it to be correct, but advises interested parties to confirm any item before relying on it in a purchase decision. Copyright 2026. California Regional Multiple Listing Service. All rights reserved.
215 Kitty Hawk CT
San Luis Obispo, CA