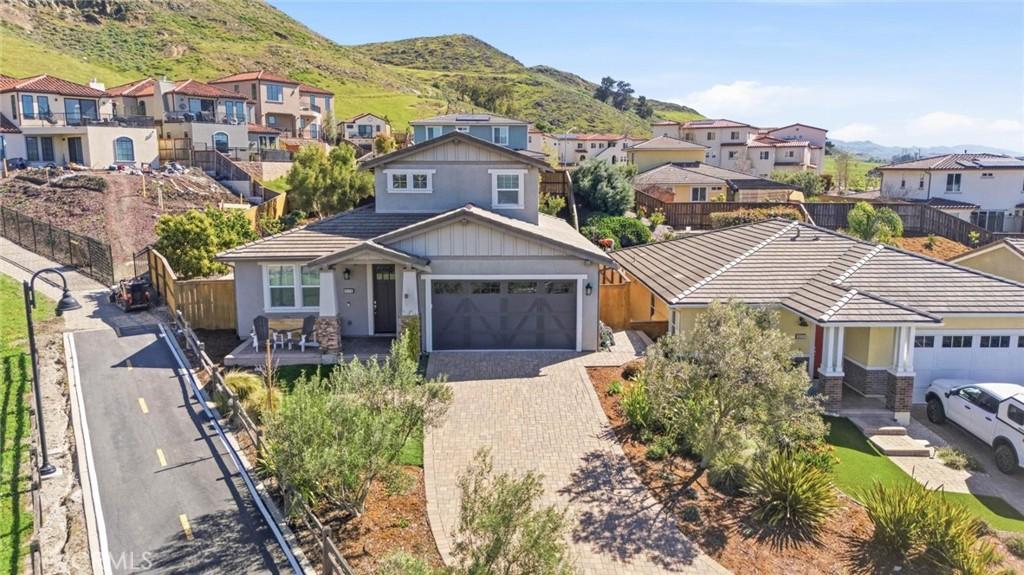
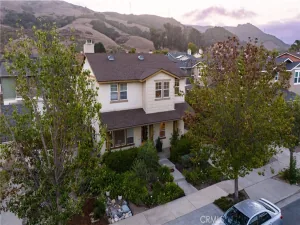
3173 Daisy Lane is perched on one of the largest lots in Serra Meadows and in one of the most sought-after spots in the neighborhood. Positioned at the end of a cul-de-sac, trails to the South Hills open space are just steps away, and the home looks out over the surrounding hills and neighborhood. A long paver driveway, front porch and stone accents give the Craftsman-style exterior plenty of curb appeal.
This 4 bedroom, 3 bath home has an open floor plan with vinyl plank flooring throughout the main living areas. This desirable floor plan features the primary suite and two additional bedrooms on the main living level, with the 4th bedroom en-suite privately located on the second. The living room is centered around a gas fireplace with a shiplap wall and custom built-in shelving on both sides. The newly remodeled kitchen is the heart of the home, with white shaker cabinetry, quartz counters, tile backsplash, stainless steel appliances, and a long center island with breakfast bar and sink. The adjacent dining area has plantation shutters and double sliding doors that open right out to the backyard, so indoor and outdoor living flow together easily.
The primary suite includes a double vanity, soaking tub, glass-enclosed walk-in shower and a walk-in closet. Two more bedrooms, a full bath, and the laundry room are conveniently on the same level. Upstairs you’ll find the fourth bedroom with its own full bath, a great setup for guests, a home office or anyone who wants a little more privacy. The home also features A/C, plenty of storage space and an attached two car garage.
The backyard was made for spending time outside and enjoying the beautiful San Luis Obispo weather. A paver patio wraps around the yard with a pergola, a built-in BBQ and fire pit with bench seating for evenings with friends and family. There is also a low-maintenance turf area, terraced landscaping, several fruit trees, and a storage shed.
Serra Meadows offers a true neighborhood feel with walking and biking paths, open space, and is located just minutes from SLO Public Market, downtown San Luis Obispo, shopping, restaurants and Highway 101. 4 bedroom homes on lots like this one don’t come along often in this community!
This 4 bedroom, 3 bath home has an open floor plan with vinyl plank flooring throughout the main living areas. This desirable floor plan features the primary suite and two additional bedrooms on the main living level, with the 4th bedroom en-suite privately located on the second. The living room is centered around a gas fireplace with a shiplap wall and custom built-in shelving on both sides. The newly remodeled kitchen is the heart of the home, with white shaker cabinetry, quartz counters, tile backsplash, stainless steel appliances, and a long center island with breakfast bar and sink. The adjacent dining area has plantation shutters and double sliding doors that open right out to the backyard, so indoor and outdoor living flow together easily.
The primary suite includes a double vanity, soaking tub, glass-enclosed walk-in shower and a walk-in closet. Two more bedrooms, a full bath, and the laundry room are conveniently on the same level. Upstairs you’ll find the fourth bedroom with its own full bath, a great setup for guests, a home office or anyone who wants a little more privacy. The home also features A/C, plenty of storage space and an attached two car garage.
The backyard was made for spending time outside and enjoying the beautiful San Luis Obispo weather. A paver patio wraps around the yard with a pergola, a built-in BBQ and fire pit with bench seating for evenings with friends and family. There is also a low-maintenance turf area, terraced landscaping, several fruit trees, and a storage shed.
Serra Meadows offers a true neighborhood feel with walking and biking paths, open space, and is located just minutes from SLO Public Market, downtown San Luis Obispo, shopping, restaurants and Highway 101. 4 bedroom homes on lots like this one don’t come along often in this community!
Property Details
Price:
$1,495,000
MLS #:
SC26221097
Status:
Active
Beds:
4
Baths:
3
Type:
Single Family
Subtype:
Single Family Residence
Subdivision:
San Luis Obispo380
Neighborhood:
slosanluisobispo
Listed Date:
Oct 12, 2026
Finished Sq Ft:
2,086
Lot Size:
9,136 sqft / 0.21 acres (approx)
Year Built:
2015
See this Listing
Schools
School District:
San Luis Coastal Unified
Interior
Appliances
DW, GD, MW, RF, GR, DO, HOD
Bathrooms
3 Full Bathrooms
Cooling
CA
Flooring
VINY, CARP
Laundry Features
IR
Levels
U
Main Level Bathrooms
2
Main Level Bedrooms
3
Exterior
Architectural Style
CRF
Attached Garage YN
1
Common Walls
NCW
Community Features
BIKI
Garage Spaces
2
Other Structures
SBL, SH
Parking Spots
2
Parking Total
2
Roof
CON, TLE
Security Features
SD, COD, FS
Spa Features
NO
View
HI, SEE, NE
Financial
HOA Fee
$66
HOA Fee Frequency
MO
Map
Community
- Address3173 Daisy LN San Luis Obispo CA
- SubdivisionSan Luis Obispo(380)
- CitySan Luis Obispo
- CountySan Luis Obispo
- Zip Code93401
Subdivisions in San Luis Obispo
Market Summary
Current real estate data for Single Family in San Luis Obispo as of Oct 13, 2026
240
Single Family Listed
171
Avg DOM
604
Avg $ / SqFt
$1,046,308
Avg List Price
Property Summary
- Located in the San Luis Obispo(380) subdivision, 3173 Daisy LN San Luis Obispo CA is a Single Family for sale in San Luis Obispo, CA, 93401. It is listed for $1,495,000 and features 4 beds, 3 baths, and has approximately 2,086 square feet of living space, and was originally constructed in 2015. The current price per square foot is $717. The average price per square foot for Single Family listings in San Luis Obispo is $604. The average listing price for Single Family in San Luis Obispo is $1,046,308. To schedule a showing of MLS#sc26221097 at 3173 Daisy LN in San Luis Obispo, CA, contact your Outland and Associates Real Estate agent at 8054813939.
Similar Listings Nearby
 Courtesy of BHGRE HAVEN PROPERTIES. Disclaimer: All data relating to real estate for sale on this page comes from the Broker Reciprocity (BR) of the California Regional Multiple Listing Service. Detailed information about real estate listings held by brokerage firms other than Outland and Associates Real Estate include the name of the listing broker. Neither the listing company nor Outland and Associates Real Estate shall be responsible for any typographical errors, misinformation, misprints and shall be held totally harmless. The Broker providing this data believes it to be correct, but advises interested parties to confirm any item before relying on it in a purchase decision. Copyright 2026. California Regional Multiple Listing Service. All rights reserved.
3173 Daisy LN
San Luis Obispo, CA