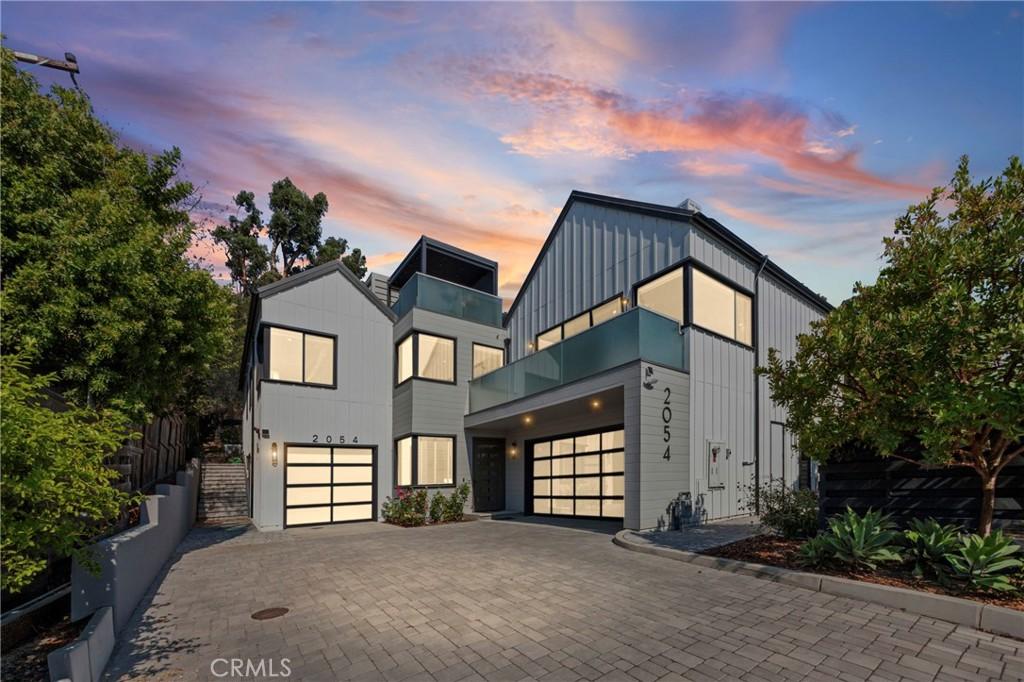
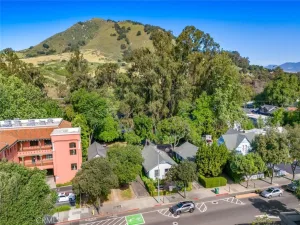
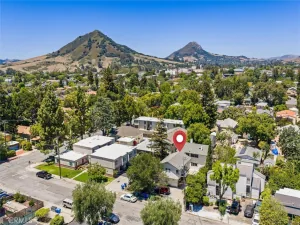
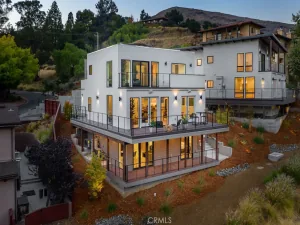
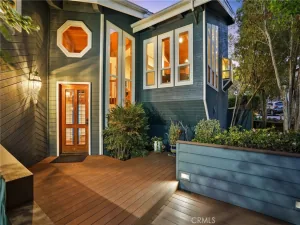
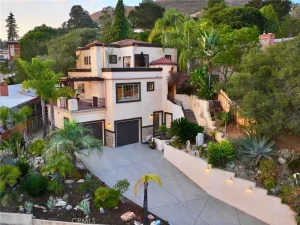
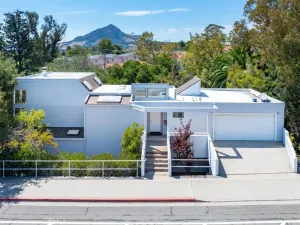
Just a mile from downtown San Luis Obispo, this modern farmhouse tops the hill in the city’s coveted banana belt, set on more than a quarter acre that backs up to secluded open space that keeps the setting private and quiet. Built in 2019 and already settled in, it carries nearly $300,000 in upgrades from the current owners. Clearer skies and more sun define this pocket of town, with views of Cerro San Luis, Bishop’s Peak, and the city lights, and sunsets that steal the show every evening.
Dramatic vaulted ceilings, oversized windows, and an open layout keep the approximately 3,800 square foot home feeling bright and airy. Three bedrooms and two and a half baths span the main house.
The kitchen is the showpiece of the home, built for the serious cook and entertainer. An 8 burner gas Wolf range, marble waterfall island, and a recently added wine and beverage refrigerator wall anchor the space, backed by a spacious walk-in pantry that keeps everything within reach. The oversized three-panel multi-slide glass door blends the kitchen and living space seamlessly with the rear yard and patio.
Wake up in the luxurious primary suite, complete with an expansive walk-around walk-in closet and a spa-like bathroom filled with natural light, newly built custom cabinetry, and private views of the rear yard and open space.
Take the elevator, or the spiral staircase off the back patio, up to the expansive rooftop deck, where a pergola with a louvered roof frames a panoramic view. The backyard was rebuilt from the ground up, anchored by a new retaining wall that wraps into counter space around a built-in pizza oven, barbecue, and fire pit, plus fruit trees and a natural spring in the open space, and raised garden beds on irrigation. A home theater with a 95 inch screen and electric fireplaces are found throughout the home.
The attached, 450± square foot ADU adds flexibility for extended family, guests, or rental income, with its own exterior entrance, 1 bed/1 bath, and a full kitchen. It’s currently set up as a luxury home gym.
For buyers focused on sustainability, the property includes a full Tesla Powerwall 3 battery system, an all-electric heat pump water heater, and two EV charging stations in the two car garage.
Schedule a private showing to experience everything this home has to offer.
Dramatic vaulted ceilings, oversized windows, and an open layout keep the approximately 3,800 square foot home feeling bright and airy. Three bedrooms and two and a half baths span the main house.
The kitchen is the showpiece of the home, built for the serious cook and entertainer. An 8 burner gas Wolf range, marble waterfall island, and a recently added wine and beverage refrigerator wall anchor the space, backed by a spacious walk-in pantry that keeps everything within reach. The oversized three-panel multi-slide glass door blends the kitchen and living space seamlessly with the rear yard and patio.
Wake up in the luxurious primary suite, complete with an expansive walk-around walk-in closet and a spa-like bathroom filled with natural light, newly built custom cabinetry, and private views of the rear yard and open space.
Take the elevator, or the spiral staircase off the back patio, up to the expansive rooftop deck, where a pergola with a louvered roof frames a panoramic view. The backyard was rebuilt from the ground up, anchored by a new retaining wall that wraps into counter space around a built-in pizza oven, barbecue, and fire pit, plus fruit trees and a natural spring in the open space, and raised garden beds on irrigation. A home theater with a 95 inch screen and electric fireplaces are found throughout the home.
The attached, 450± square foot ADU adds flexibility for extended family, guests, or rental income, with its own exterior entrance, 1 bed/1 bath, and a full kitchen. It’s currently set up as a luxury home gym.
For buyers focused on sustainability, the property includes a full Tesla Powerwall 3 battery system, an all-electric heat pump water heater, and two EV charging stations in the two car garage.
Schedule a private showing to experience everything this home has to offer.
Property Details
Price:
$2,895,000
MLS #:
SC26191665
Status:
Active
Beds:
4
Baths:
4
Type:
Single Family
Subtype:
Single Family Residence
Subdivision:
San Luis Obispo380
Neighborhood:
slosanluisobispo
Listed Date:
Sep 4, 2026
Finished Sq Ft:
3,736
Lot Size:
11,219 sqft / 0.26 acres (approx)
Year Built:
2019
See this Listing
Schools
School District:
San Luis Coastal Unified
High School:
San Luis Obispo
Interior
Appliances
MW, RF, GR, HEWH, HOD, TW
Bathrooms
3 Full Bathrooms, 1 Half Bathroom
Cooling
CA
Flooring
TILE, WOOD, CARP
Heating
HP, SO
Interior Features
CF, ST, RECL, STNC, LRBA, OFP, PTRY, BL, CC, EV, HCEL
Laundry Features
IR, IN
Levels
U
Main Level Bathrooms
1
Main Level Bedrooms
1
Exterior
Architectural Style
CNT
Attached Garage YN
1
Common Walls
NCW
Community Features
SDW, CRB, FHL, CW, HIKI, BIKI
Construction Materials
BABS
Exterior Features
AW, BQ, LIT, RG
Fencing
NO
Garage Spaces
3
Other Structures
SBL, GHA, SEGAT
Parking Spots
3
Parking Total
3
Roof
MTL, FLTR, MIX
Spa Features
NO
View
CI, HI, MT, PA, TW
Waterfront Features
STR
Window Features
BLI, SCR, DPW
Financial
Map
Community
- Address2054 Fixlini ST San Luis Obispo CA
- SubdivisionSan Luis Obispo(380)
- CitySan Luis Obispo
- CountySan Luis Obispo
- Zip Code93401
Subdivisions in San Luis Obispo
Market Summary
Current real estate data for Single Family in San Luis Obispo as of Oct 18, 2026
237
Single Family Listed
175
Avg DOM
615
Avg $ / SqFt
$1,054,018
Avg List Price
Property Summary
- Located in the San Luis Obispo(380) subdivision, 2054 Fixlini ST San Luis Obispo CA is a Single Family for sale in San Luis Obispo, CA, 93401. It is listed for $2,895,000 and features 4 beds, 4 baths, and has approximately 3,736 square feet of living space, and was originally constructed in 2019. The current price per square foot is $775. The average price per square foot for Single Family listings in San Luis Obispo is $615. The average listing price for Single Family in San Luis Obispo is $1,054,018. To schedule a showing of MLS#sc26191665 at 2054 Fixlini ST in San Luis Obispo, CA, contact your Outland and Associates Real Estate agent at 8054813939.
Similar Listings Nearby

 Courtesy of BHGRE HAVEN PROPERTIES. Disclaimer: All data relating to real estate for sale on this page comes from the Broker Reciprocity (BR) of the California Regional Multiple Listing Service. Detailed information about real estate listings held by brokerage firms other than Outland and Associates Real Estate include the name of the listing broker. Neither the listing company nor Outland and Associates Real Estate shall be responsible for any typographical errors, misinformation, misprints and shall be held totally harmless. The Broker providing this data believes it to be correct, but advises interested parties to confirm any item before relying on it in a purchase decision. Copyright 2026. California Regional Multiple Listing Service. All rights reserved.
2054 Fixlini ST
San Luis Obispo, CA