
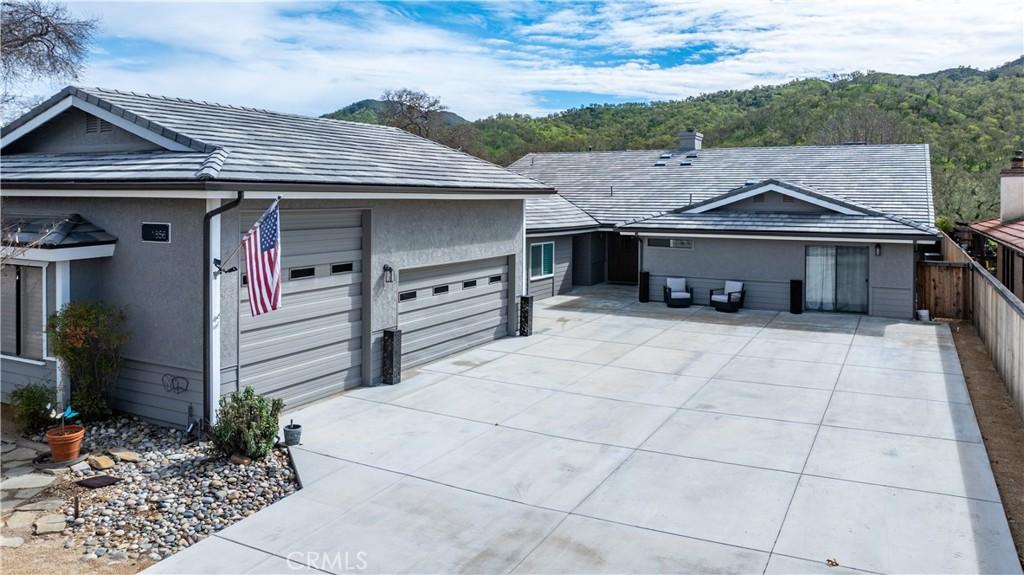
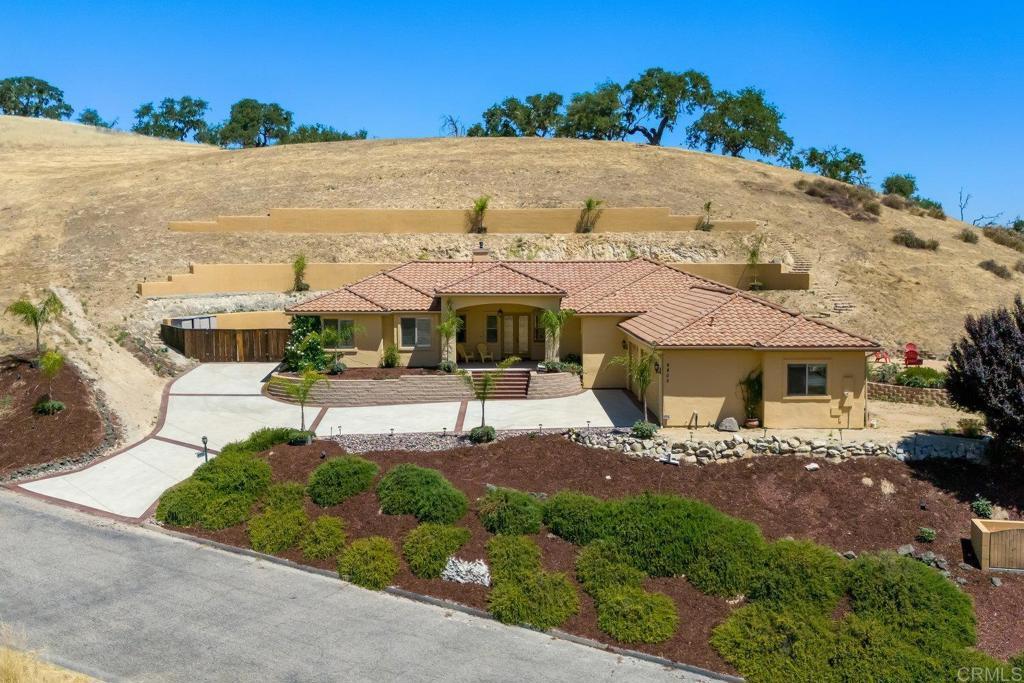
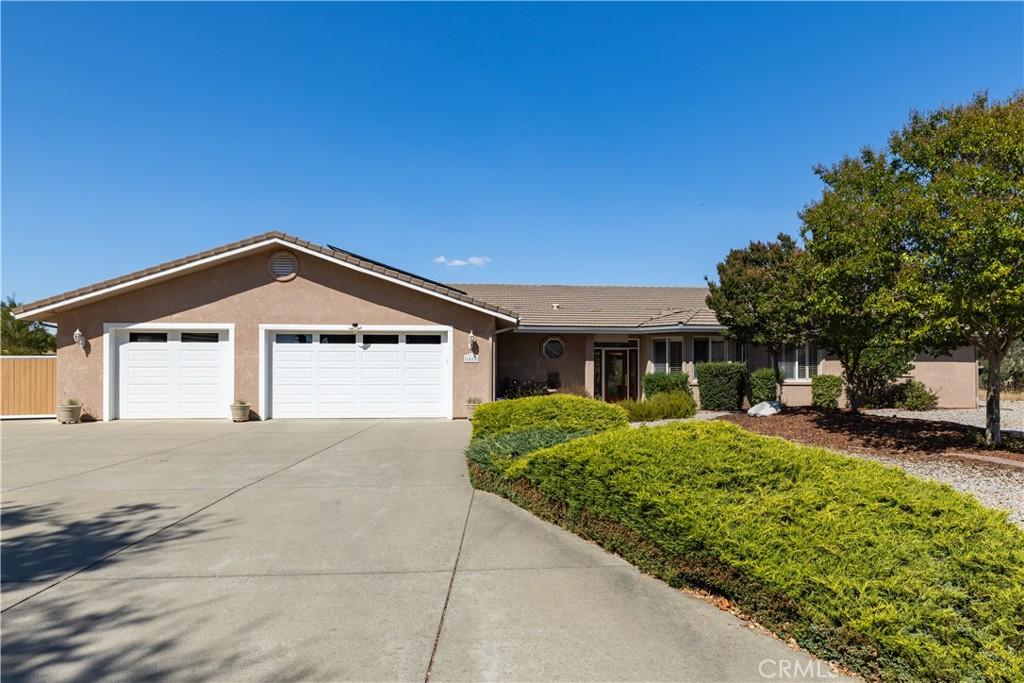
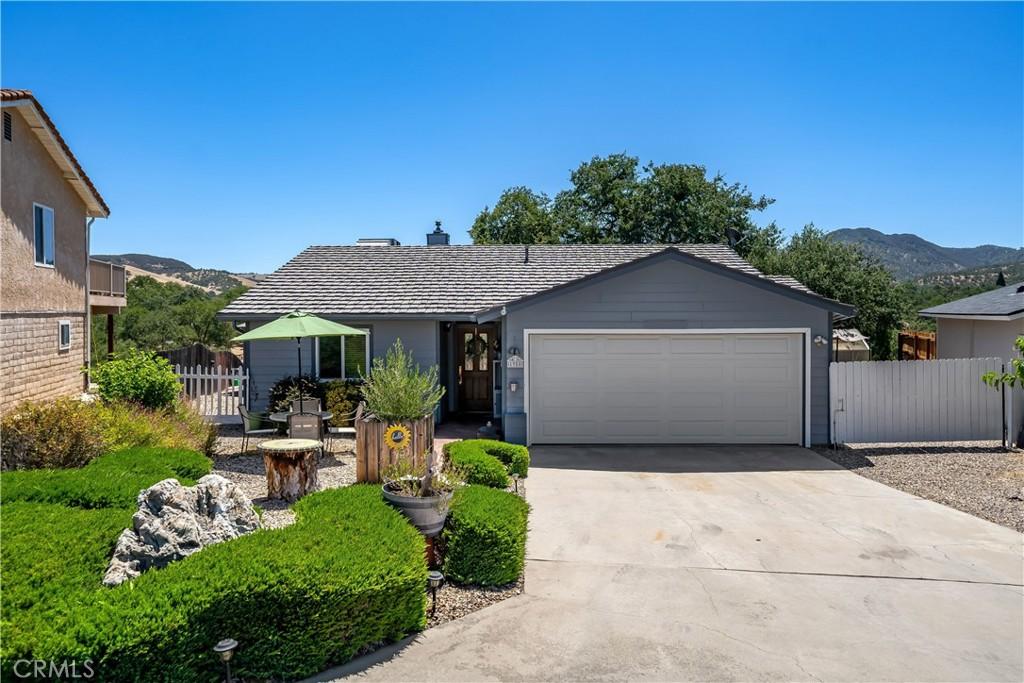
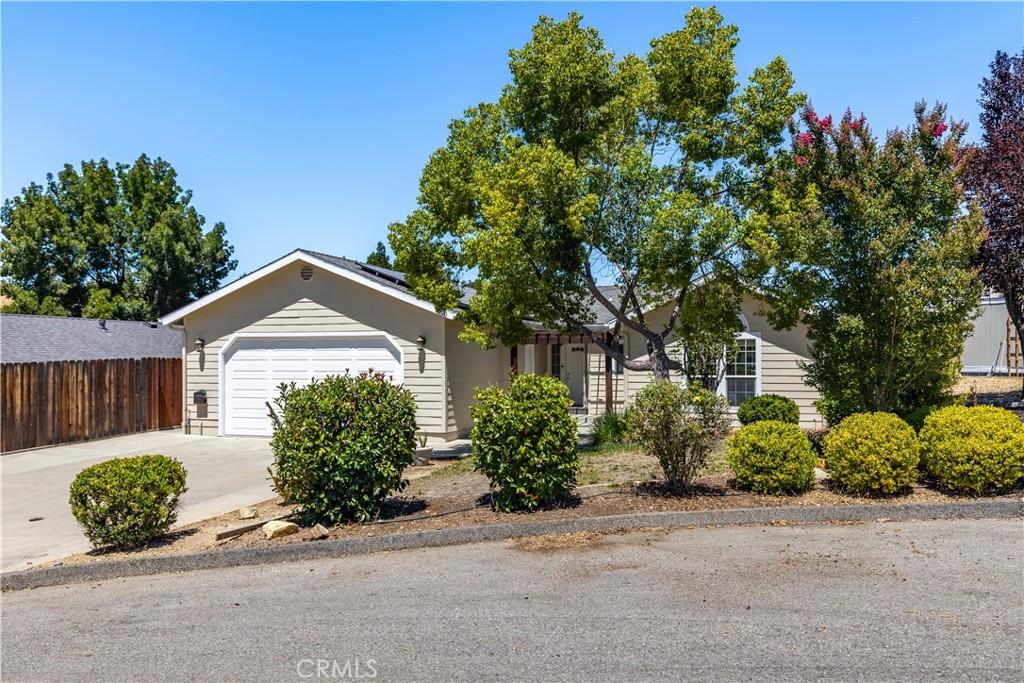
Welcome to this beautifully appointed 4-bedroom, 2-bathroom home in the highly desirable Lakeside Village community. Perfectly positioned on a spacious lot, this single-level residence offers exceptional curb appeal, thoughtful upgrades, and sweeping hillside views.
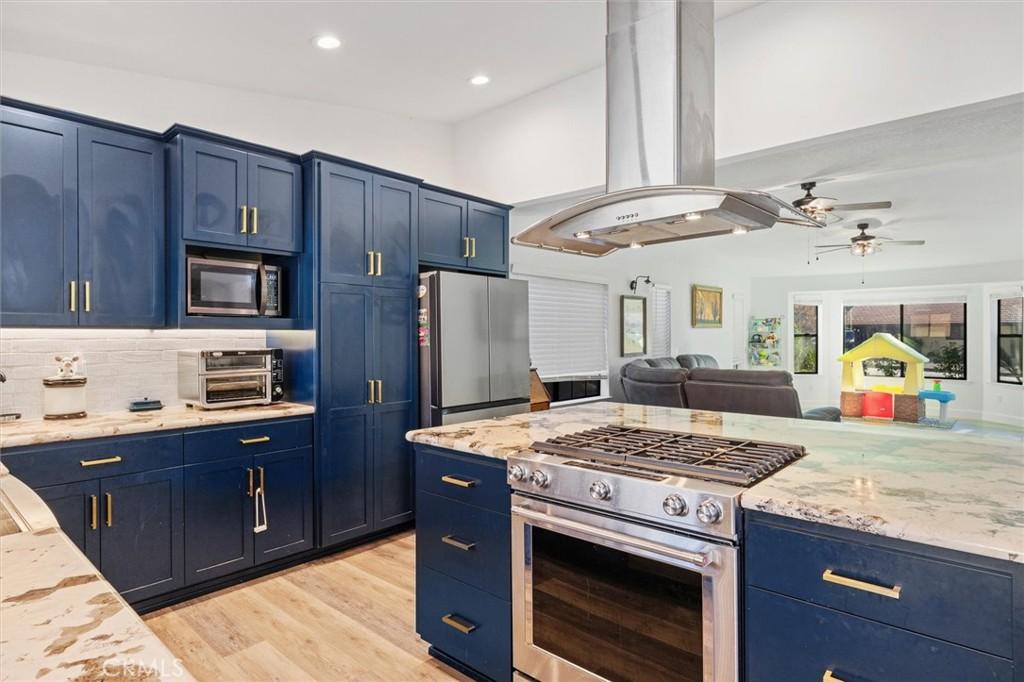
Step inside to find rich hardwood flooring, soaring ceilings, abundant natural light, and an inviting living room centered around a stunning stone fireplace. The chef’s kitchen is designed to impress with custom wood cabinetry, granite countertops, stainless steel appliances, double ovens, a gas cooktop, large center island, and a walk-in pantry—perfect for entertaining or everyday living.
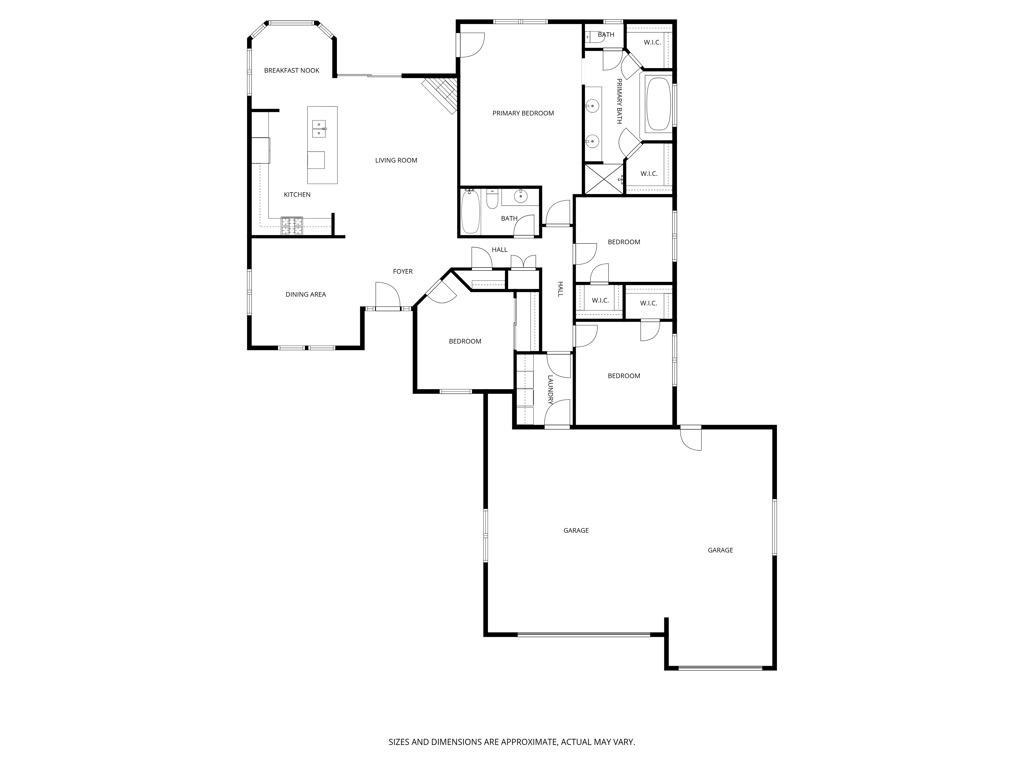
The spacious primary suite and three additional bedrooms provide comfortable accommodations for family or guests. Owned solar adds energy efficiency and long-term savings, while the oversized gated side yard offers boat or RV parking, providing plenty of room for all your recreational toys.
Step outside to your private backyard retreat featuring a covered patio, built-in outdoor kitchen with BBQ, expansive entertaining space, lush lawn, and picturesque hillside views—the perfect setting for summer barbecues, family gatherings, or relaxing evenings.
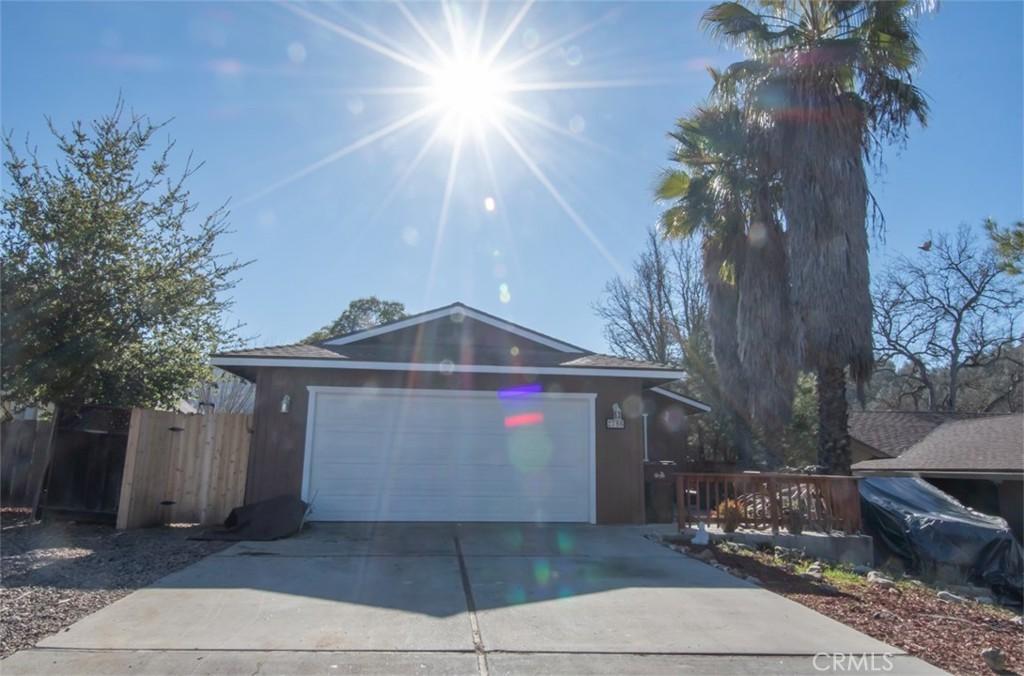
Additional highlights include a finished two-car garage, beautifully landscaped front and rear yards, and an ideal location in the sought-after Lakeside Village lake community, offering the perfect blend of comfort, recreation, and lifestyle.
Step inside to find rich hardwood flooring, soaring ceilings, abundant natural light, and an inviting living room centered around a stunning stone fireplace. The chef’s kitchen is designed to impress with custom wood cabinetry, granite countertops, stainless steel appliances, double ovens, a gas cooktop, large center island, and a walk-in pantry—perfect for entertaining or everyday living.
The spacious primary suite and three additional bedrooms provide comfortable accommodations for family or guests. Owned solar adds energy efficiency and long-term savings, while the oversized gated side yard offers boat or RV parking, providing plenty of room for all your recreational toys.
Step outside to your private backyard retreat featuring a covered patio, built-in outdoor kitchen with BBQ, expansive entertaining space, lush lawn, and picturesque hillside views—the perfect setting for summer barbecues, family gatherings, or relaxing evenings.
Additional highlights include a finished two-car garage, beautifully landscaped front and rear yards, and an ideal location in the sought-after Lakeside Village lake community, offering the perfect blend of comfort, recreation, and lifestyle.
Property Details
Price:
$799,000
MLS #:
NS26155660
Status:
Active
Beds:
4
Baths:
2
Type:
Single Family
Subtype:
Single Family Residence
Subdivision:
PR Lake Nacimiento230
Neighborhood:
prnwprnorth46west101
Listed Date:
Jul 18, 2026
Finished Sq Ft:
2,010
Lot Size:
14,375 sqft / 0.33 acres (approx)
Year Built:
2014
See this Listing
Schools
School District:
Paso Robles Joint Unified
Interior
Appliances
RF, PO, PS, WOD
Bathrooms
2 Full Bathrooms
Cooling
CA
Flooring
TILE, WOOD
Heating
CF
Interior Features
GRNC
Laundry Features
IR, IN
Levels
A
Main Level Bathrooms
2
Main Level Bedrooms
4
Exterior
Attached Garage YN
1
Common Walls
NCW
Community Features
RUR, LAKE
Fencing
WD
Garage Spaces
2
Parking Spots
2
Parking Total
2
Patio And Porch Features
CO, PTO
Roof
TLE
Security Features
GC
Spa Features
AS, COM
View
HI, NE
Waterfront Features
LAK, FSH, MAR
Window Features
BLI
Financial
HOA Fee
$205
HOA Fee Frequency
MO
Map
Community
- Address2740 Edgewood CT Paso Robles CA
- SubdivisionPR Lake Nacimiento(230)
- CityPaso Robles
- CountySan Luis Obispo
- Zip Code93446
Subdivisions in Paso Robles
Market Summary
Current real estate data for Single Family in Paso Robles as of Jul 27, 2026
256
Single Family Listed
85
Avg DOM
512
Avg $ / SqFt
$1,158,487
Avg List Price
Property Summary
- Located in the PR Lake Nacimiento(230) subdivision, 2740 Edgewood CT Paso Robles CA is a Single Family for sale in Paso Robles, CA, 93446. It is listed for $799,000 and features 4 beds, 2 baths, and has approximately 2,010 square feet of living space, and was originally constructed in 2014. The current price per square foot is $398. The average price per square foot for Single Family listings in Paso Robles is $512. The average listing price for Single Family in Paso Robles is $1,158,487. To schedule a showing of MLS#ns26155660 at 2740 Edgewood CT in Paso Robles, CA, contact your Outland and Associates Real Estate agent at 8054813939.
Similar Listings Nearby
 Courtesy of GUIDE Real Estate. Disclaimer: All data relating to real estate for sale on this page comes from the Broker Reciprocity (BR) of the California Regional Multiple Listing Service. Detailed information about real estate listings held by brokerage firms other than Outland and Associates Real Estate include the name of the listing broker. Neither the listing company nor Outland and Associates Real Estate shall be responsible for any typographical errors, misinformation, misprints and shall be held totally harmless. The Broker providing this data believes it to be correct, but advises interested parties to confirm any item before relying on it in a purchase decision. Copyright 2026. California Regional Multiple Listing Service. All rights reserved.
2740 Edgewood CT
Paso Robles, CA