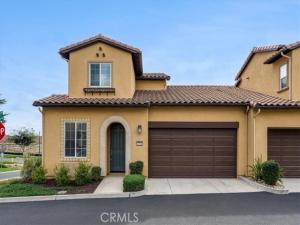
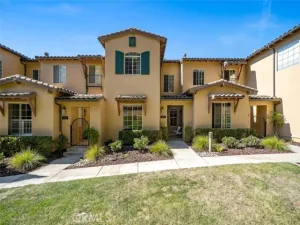
Welcome to Trilogy at Monarch Dunes 5-Star Luxury Golf Course Resort. Set near a butterfly habitat at Trilogy, this turnkey Sage model townhome brings together sunlit interiors, dune views, and the ease of resort living. Built in 2019, the two-story residence offers 2 bedrooms, 2.5 baths, and a 2-car garage. The main level is designed for everyday living, with a private primary suite, a separate bonus room ideal for a home office, and a conveniently located washer and dryer. The primary bedroom suite is light and bright while the bath features dual sinks and a spacious walk-in shower with a frameless glass enclosure, and the suite includes a walk-in closet. In the gourmet kitchen, pendant lighting illuminates a quartz slab island, while white cabinetry and a custom tile backsplash frame stainless steel GE Café appliances, including a six-burner gas cooktop, microwave, dishwasher, and refrigerator. The spacious walk-in pantry offers an abundance of storage, providing ample room for groceries, small appliances, and kitchen essentials while keeping everything beautifully organized and easily accessible. The adjacent dining area opens through sliding glass doors to an extended covered patio, an inviting setting for morning coffee or dinner outdoors. Natural light fills the great room, and upgraded tile flooring connects the main living spaces. Upstairs, a spacious open loft offers room for a second living area, media lounge, or studio. A bank of windows brings in abundant light and frames views of the sand dunes, with a glimpse of the ocean on clear days. A second bedroom, full bath, and oversized dedicated storage room complete the upper level. The spacious 2 car garage offers exceptional functionality and convenience, featuring a Rinnai tankless water heater and an Eco Pro Tech water filtration system, thoughtfully designed to enhance water quality and provide cleaner, filtered water throughout the home. At the heart of Trilogy, and a short walk, the 31,000-square-foot Monarch Club brings resort living close to home. Meet friends for dinner at Adelina’s Bistro, unwind at Sandalwood Spa, or host a celebration in the Avila room, which accommodates up to 150 guests. The clubhouse also features concierge service, wine storage lockers, a fitness center, a library, and an art studio. Spend a sunny afternoon by the sparkling pool, join a game of pickleball, tennis, or bocce, or tee off on one of two golf courses. Enjoy Resort Living at its finest.
Property Details
Price:
$925,000
MLS #:
PI26237473
Status:
Active
Beds:
2
Baths:
2.5
Type:
Townhouse
Subdivision:
Trilogy600
Neighborhood:
npmonipomo
Listed Date:
Nov 5, 2026
Finished Sq Ft:
1,942
Lot Size:
2,151 sqft / 0.05 acres (approx)
Year Built:
2019
See this Listing
Schools
School District:
Lucia Mar Unified
Interior
Appliances
6 Burner Stove, Gas Cooktop, Disposal, Microwave, Refrigerator, Tankless Water Heater, Water Purifier, Dishwasher
Bathrooms
2 Full Bathrooms, 1 Half Bathroom
Cooling
None
Flooring
Tile, Carpet
Heating
See Remarks, Central
Interior Features
Quartz Counters, Pantry, Open Floorplan
Laundry Features
See Remarks, Washer Included, Dryer Included
Levels
Two
Main Level Bathrooms
2
Main Level Bedrooms
1
Exterior
Architectural Style
Mediterranean
Association Amenities
Spa/Hot Tub, Banquet Facilities, Concierge, Sauna, Tennis Court(s), Pickleball, Pool, Fire Pit, Outdoor Cooking Area, Barbecue, Clubhouse, Bocce Ball Court, Maintenance Grounds, Golf Course, Fitness Center, Maintenance
Attached Garage YN
1
Common Walls
1 Common Wall, No One Below, No One Above
Community Features
Gutters, Curbs, Golf, Lake, Street Lights, Storm Drains, Sidewalks
Construction Materials
Blown-In Insulation, Cellulose Insulation
Covered Spaces
2
Fencing
Wrought Iron
Garage Spaces
2
Lot Features
Corner Lot
Parking Features
Direct Access, Garage – Single Door, Garage Faces Front, Side By Side
Parking Spots
2
Parking Total
2
Patio And Porch Features
Concrete, See Remarks
Roof
Concrete, Tile
Security Features
Fire and Smoke Detection System, Smoke Detector(s)
Spa Features
Association
Stories
2
View
See Remarks, Peek-A-Boo
Financial
HOA Fee
$725
HOA Fee Frequency
Monthly
HOA Name
CCMA,WMA,MRTA
HOA Phone
805-343-7508
Map
Community
- Address1196 Spring Azure Way Nipomo CA
- SubdivisionTrilogy(600)
- CityNipomo
- CountySan Luis Obispo
- Zip Code93444
Subdivisions in Nipomo
Market Summary
Property Summary
- Located in the Trilogy(600) subdivision, 1196 Spring Azure Way Nipomo CA is a Townhouse for sale in Nipomo, CA, 93444. It is listed for $925,000 and features 2 beds, 3 baths, and has approximately 1,942 square feet of living space, and was originally constructed in 2019. The current price per square foot is $476. The average price per square foot for Townhouse listings in Nipomo is $447. The average listing price for Townhouse in Nipomo is $858,600. To schedule a showing of MLS#pi26237473 at 1196 Spring Azure Way in Nipomo, CA, contact your Outland and Associates Real Estate agent at 8054813939.
Similar Listings Nearby
 Courtesy of Creekside Realty. Disclaimer: All data relating to real estate for sale on this page comes from the Broker Reciprocity (BR) of the California Regional Multiple Listing Service. Detailed information about real estate listings held by brokerage firms other than Outland and Associates Real Estate include the name of the listing broker. Neither the listing company nor Outland and Associates Real Estate shall be responsible for any typographical errors, misinformation, misprints and shall be held totally harmless. The Broker providing this data believes it to be correct, but advises interested parties to confirm any item before relying on it in a purchase decision. Copyright 2026. California Regional Multiple Listing Service. All rights reserved.
1196 Spring Azure Way
Nipomo, CA