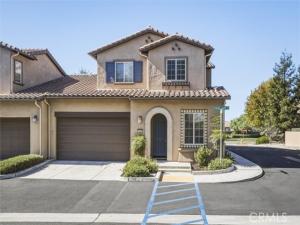
Set on a corner homesite with garden views, this two-story townhome includes 2,058 square feet with 3 bedrooms and 2.5 baths. The primary suite, laundry area and an office are located on the main living level, allowing for single level living. An expansive secondary family room, two additional bedrooms and a large walk-in storage/art room are located on the second level.
Wood-styled tile carries through the main level to a kitchen finished with rich espresso cabinetry, quartz countertops, a diamond-pattern mosaic backsplash, stainless appliances, and a gas range with double ovens. A large island offers a breakfast bar and a walk-in pantry is located nearby.
The bright and airy living and dining area open through a slider to the covered patio. Wrapping around the corner of the home with wrought iron railing, the enclosed patio overlooks mature landscaping and is a relaxing spot for morning coffee or to dine outdoors.
The main-level primary suite frames the garden through a large picture window. Its bath features a dual-sink vanity, a glass-enclosed shower with built-in seat, a tall linen cabinet, and a walk-in closet.
Upstairs, the expansive family room space includes built-in cabinetry, recessed lighting, and a ceiling fan. Picture movie nights, a game room, or a place for visiting family to spread out. Two bedrooms with ceiling fans share a hall bath with a separate vanity area and tub/shower. A large walk-in storage room is a great space for your creative endeavors or adds plenty of room for holiday decor. The home also features an attached two car garage, under-stairs storage, and a tankless water heater.
Life at Trilogy at Monarch Dunes revolves around an award-winning resort setting with a championship golf course, a resort-style pool and spa, a fully equipped fitness center, tennis and pickleball courts, bocce, an art studio, walking trails, and two on-site restaurants. With Central Coast beaches, wine country, and coastal towns just minutes away, this townhome offers lock-and-leave ease with an active lifestyle right outside the door.
Property Details
Price:
$875,000
MLS #:
SC26228180
Status:
Active
Beds:
3
Baths:
2.5
Type:
Townhouse
Subdivision:
Trilogy600
Neighborhood:
npmonipomo
Listed Date:
Oct 21, 2026
Finished Sq Ft:
2,058
Lot Size:
2,149 sqft / 0.05 acres (approx)
Year Built:
2017
See this Listing
Schools
School District:
Lucia Mar Unified
Interior
Appliances
Disposal, Microwave, Refrigerator, Tankless Water Heater, Gas Range, Dishwasher
Bathrooms
2 Full Bathrooms, 1 Half Bathroom
Cooling
None
Flooring
Tile, Carpet
Heating
Forced Air
Interior Features
Quartz Counters, Ceiling Fan(s), Pantry, Recessed Lighting, Open Floorplan
Laundry Features
Inside, Stackable
Levels
Two
Main Level Bathrooms
2
Main Level Bedrooms
1
Exterior
Association Amenities
Spa/Hot Tub, Trail(s), Picnic Area, Management, Biking Trails, Horse Trails, Tennis Court(s), Pickleball, Pool, Barbecue, Clubhouse, Bocce Ball Court, Maintenance Grounds, Sport Court, Golf Course, Recreation Room, Fitness Center, Playground
Attached Garage YN
1
Common Walls
1 Common Wall
Community Features
Gutters, Horse Trails, Golf, Biking, Hiking, Street Lights, Sidewalks, Park
Covered Spaces
2
Garage Spaces
2
Parking Features
Garage, Guest
Parking Spots
2
Parking Total
2
Patio And Porch Features
Covered, Enclosed
Spa Features
Association
Stories
2
View
Neighborhood
Financial
HOA Fee
$725
HOA Fee Frequency
Monthly
HOA Name
Monarch Ridge Townhomes
HOA Phone
805-343-7508
Map
Community
- Address1164 Spring Azure Nipomo CA
- SubdivisionTrilogy(600)
- CityNipomo
- CountySan Luis Obispo
- Zip Code93444
Subdivisions in Nipomo
Market Summary
Property Summary
- Located in the Trilogy(600) subdivision, 1164 Spring Azure Nipomo CA is a Townhouse for sale in Nipomo, CA, 93444. It is listed for $875,000 and features 3 beds, 3 baths, and has approximately 2,058 square feet of living space, and was originally constructed in 2017. The current price per square foot is $425. The average price per square foot for Townhouse listings in Nipomo is $440. The average listing price for Townhouse in Nipomo is $842,000. To schedule a showing of MLS#sc26228180 at 1164 Spring Azure in Nipomo, CA, contact your Outland and Associates Real Estate agent at 8054813939.
Similar Listings Nearby
 Courtesy of BHGRE HAVEN PROPERTIES. Disclaimer: All data relating to real estate for sale on this page comes from the Broker Reciprocity (BR) of the California Regional Multiple Listing Service. Detailed information about real estate listings held by brokerage firms other than Outland and Associates Real Estate include the name of the listing broker. Neither the listing company nor Outland and Associates Real Estate shall be responsible for any typographical errors, misinformation, misprints and shall be held totally harmless. The Broker providing this data believes it to be correct, but advises interested parties to confirm any item before relying on it in a purchase decision. Copyright 2026. California Regional Multiple Listing Service. All rights reserved.
1164 Spring Azure
Nipomo, CA