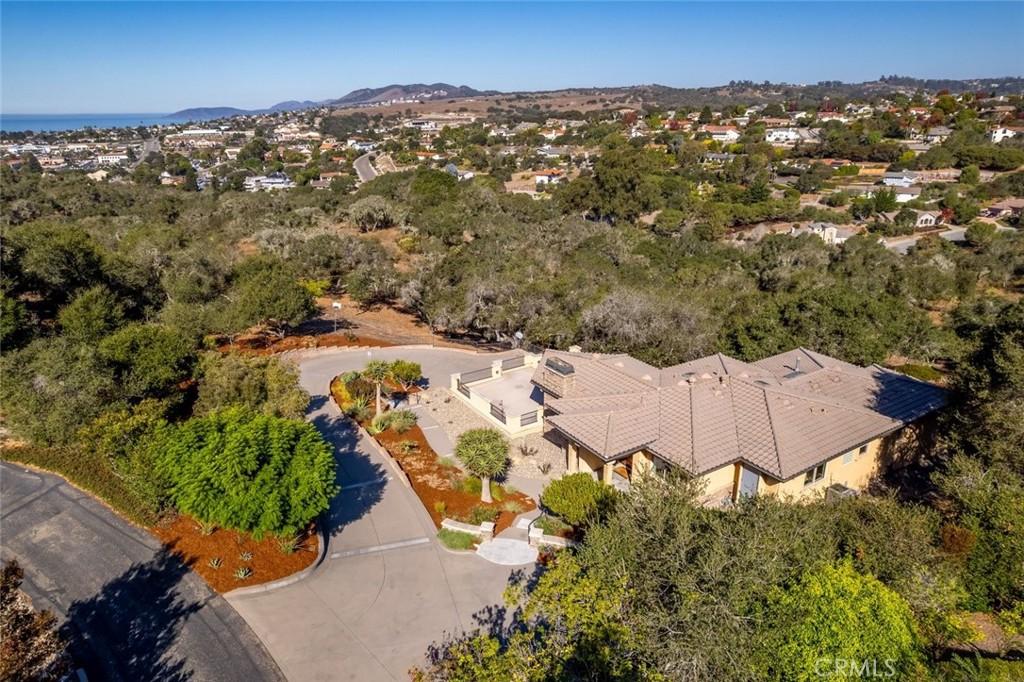
Los Robles de Rancho Grande home with views and exceptional infrastructure! Set on approximately one acre in Arroyo Grande’s desirable Los Robles de Rancho Grande, this sophisticated residence offers captivating views across the Arroyo Grande hills toward the ocean. The property combines generous living spaces, multiple outdoor areas, extensive entertaining amenities and impressive infrastructure.
The main level features a formal dining room, adjacent living room with sliding glass doors opening to a large patio deck. A gas fireplace and recessed lighting complement the space. A wine cellar with wet bar is tucked off the living room.
The kitchen features a substantial island with prep sink, quartz countertops, two dishwashers and Dacor and GE Monogram stainless steel appliances, including an impressive six-burner gas range with double ovens, and breakfast nook. The main level also includes a bedroom, full bathroom, laundry room and pantry.
The primary suite includes a gas fireplace, direct access to an extension of the patio deck, and ensuite with large walk-in shower with dual shower heads and independent temperature controls, soaking tub, two separate vanities and oversized walk-in closet with built-ins.
The lower level accommodations include a second primary suite with ensuite bath and private patio access, two additional bedrooms and another full bathroom providing flexibility for guests, family or office use.
A utility room with office area, mechanical room with two water heaters, whole-home water filtration, dedicated server room, central air conditioning, central vacuum system and elevator offers added functionality.
The three-car garage with partitioned area for storage or workshop completes the home.
Minutes from local shopping, dining, schools, the Village of Arroyo Grande and the beach, this property also offers nearby access to the walking trail at James Way Park, where turkeys, deer, owls and other wildlife are often spotted. Enjoy a setting that brings together expansive views, generous scale, exceptional entertaining space and an extensive list of amenities in one of Arroyo Grande’s sought-after neighborhoods. Schedule your private showing today.
The main level features a formal dining room, adjacent living room with sliding glass doors opening to a large patio deck. A gas fireplace and recessed lighting complement the space. A wine cellar with wet bar is tucked off the living room.
The kitchen features a substantial island with prep sink, quartz countertops, two dishwashers and Dacor and GE Monogram stainless steel appliances, including an impressive six-burner gas range with double ovens, and breakfast nook. The main level also includes a bedroom, full bathroom, laundry room and pantry.
The primary suite includes a gas fireplace, direct access to an extension of the patio deck, and ensuite with large walk-in shower with dual shower heads and independent temperature controls, soaking tub, two separate vanities and oversized walk-in closet with built-ins.
The lower level accommodations include a second primary suite with ensuite bath and private patio access, two additional bedrooms and another full bathroom providing flexibility for guests, family or office use.
A utility room with office area, mechanical room with two water heaters, whole-home water filtration, dedicated server room, central air conditioning, central vacuum system and elevator offers added functionality.
The three-car garage with partitioned area for storage or workshop completes the home.
Minutes from local shopping, dining, schools, the Village of Arroyo Grande and the beach, this property also offers nearby access to the walking trail at James Way Park, where turkeys, deer, owls and other wildlife are often spotted. Enjoy a setting that brings together expansive views, generous scale, exceptional entertaining space and an extensive list of amenities in one of Arroyo Grande’s sought-after neighborhoods. Schedule your private showing today.
Property Details
Price:
$2,195,000
MLS #:
SC26152767
Status:
Active
Beds:
4
Baths:
4
Type:
Single Family
Subtype:
Single Family Residence
Subdivision:
East of 101500
Neighborhood:
arrgarroyogrande
Listed Date:
Oct 9, 2026
Finished Sq Ft:
3,763
Lot Size:
44,431 sqft / 1.02 acres (approx)
Year Built:
2005
See this Listing
Schools
School District:
Lucia Mar Unified
Interior
Exterior
Parking Spots
3
Financial
HOA Fee
$90
HOA Fee Frequency
MO
Map
Community
- Address539 Palos Secos Arroyo Grande CA
- SubdivisionEast of 101(500)
- CityArroyo Grande
- CountySan Luis Obispo
- Zip Code93420
Subdivisions in Arroyo Grande
Market Summary
Current real estate data for Single Family in Arroyo Grande as of Oct 11, 2026
102
Single Family Listed
72
Avg DOM
575
Avg $ / SqFt
$1,579,408
Avg List Price
Property Summary
- Located in the East of 101(500) subdivision, 539 Palos Secos Arroyo Grande CA is a Single Family for sale in Arroyo Grande, CA, 93420. It is listed for $2,195,000 and features 4 beds, 4 baths, and has approximately 3,763 square feet of living space, and was originally constructed in 2005. The current price per square foot is $583. The average price per square foot for Single Family listings in Arroyo Grande is $575. The average listing price for Single Family in Arroyo Grande is $1,579,408. To schedule a showing of MLS#sc26152767 at 539 Palos Secos in Arroyo Grande, CA, contact your Outland and Associates Real Estate agent at 8054813939.