
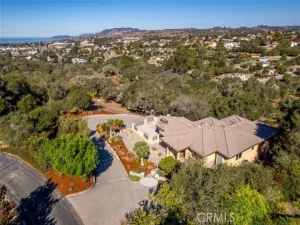
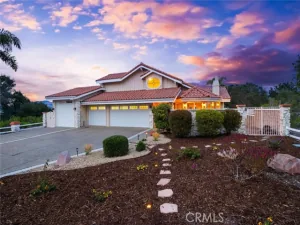
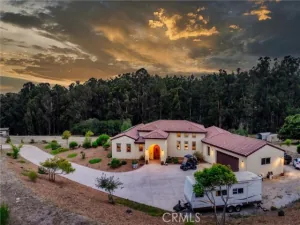
Contemporary California Ranch style meets single-level living in this thoughtfully renovated residence. Set on a corner lot, the move-in ready home pairs timeless character with modern interiors, inviting outdoor spaces, and a fresh aesthetic. With convenient access to the Village of Arroyo Grande and Pismo Beach, the floor plan offers 2,822 sf of living space with four spacious bedrooms and three luxuriously appointed baths. A dual door entry opens to wide plank flooring, clean lines, and carefully curated finishes. The great room features vaulted tongue-and-groove ceilings with exposed beams, generous windows, and a cozy fireplace complemented by built-in display niches and wine storage with arched iron doors. The open concept spaces create an effortless setting for entertaining. Both showpiece and gathering place, the kitchen centers around a waterfall island with granite, bar seating, and a Miele cooktop with a hood. Two-tone cabinets with soft-close features are paired with quartz perimeter countertops and a subway tile backsplash, while an upscale appliance package features KitchenAid ovens and microwave, a Miele refrigerator with cabinet panels, and a Signature Kitchen Suite dishwasher with a cabinet face. A butler’s pantry extends the kitchen with additional cabinets, counter workspace, shelving, and a prep sink. Nearby, the dining area is framed by sunny windows and a built-in bench seat, with a sculptural chandelier adding a distinctive touch. The private primary suite opens to the rear yard through sliding glass doors and the spa like bath offers a freestanding tub, curbless walk-in shower with dual shower heads, marble-look tile, and a floating dual-sink vanity. A dressing area lined with floor-to-ceiling cabinetry connects the bedroom and bath. Three secondary bedrooms provide space for guests, including a room with built-in cabinets incorporating a Murphy bed, closet, and bookcase—creating a flexible media room, office, or fitness space. Two luxe baths feature stylish finishes, including a walk-in shower, vessel sink, floating vanity, and tiled tub/shower. Designed for everyday enjoyment, the backyard offers relaxing outdoor spaces framed by mature landscaping. A covered patio is ideal for al fresco dining, while a synthetic lawn, garden beds, and gravel pathways create space for gatherings. Additional highlights include a laundry with cabinets, GE washer/dryer and utility sink, plus a four-car garage with epoxy floors and overhead storage.
Property Details
Price:
$1,749,500
MLS #:
SC26190613
Status:
Active
Beds:
4
Baths:
2.75
Type:
Single Family
Subtype:
Single Family Residence
Neighborhood:
ageastofhwy101
Listed Date:
Oct 20, 2026
Finished Sq Ft:
2,822
Lot Size:
11,450 sqft / 0.26 acres (approx)
Year Built:
1986
See this Listing
Schools
School District:
Lucia Mar Unified
Interior
Appliances
Tankless Water Heater, Double Oven, Gas Cooktop, Water Softener, Refrigerator, Disposal, Dishwasher, Vented Exhaust Fan, Microwave
Bathrooms
2 Full Bathrooms, 1 Three Quarter Bathroom
Cooling
None
Flooring
Tile, Vinyl, Laminate
Heating
Natural Gas, Forced Air
Interior Features
Beamed Ceilings, Quartz Counters, Built-in Features, High Ceilings, Ceiling Fan(s), Pantry, Recessed Lighting, Cathedral Ceiling(s), Granite Counters
Laundry Features
Gas Dryer Hookup, Laundry Room, Washer Hookup, Washer Included, Dryer Included
Levels
One
Main Level Bathrooms
3
Main Level Bedrooms
4
Exterior
Architectural Style
Contemporary, Ranch
Attached Garage YN
1
Common Walls
No Common Walls
Community Features
Gutters, Curbs, Street Lights, Sidewalks
Construction Materials
Brick, Stucco
Covered Spaces
4
Exterior Features
Rain Gutters
Fencing
Block, Wood
Garage Spaces
4
Lot Features
Sprinklers In Front, Corner Lot, Landscaped, Sprinklers Drip System, Front Yard, Back Yard, Sprinklers In Rear
Parking Features
Garage – Two Door
Parking Spots
4
Parking Total
4
Patio And Porch Features
Covered, Terrace, Concrete, See Remarks, Patio
Roof
Concrete, Tile
Security Features
Carbon Monoxide Detector(s), Security System, Smoke Detector(s)
Spa Features
None
Stories
1
View
Trees/Woods, Neighborhood, Hills
Financial
Map
Community
- Address1096 Robin Circle Arroyo Grande CA
- CityArroyo Grande
- CountySan Luis Obispo
- Zip Code93420
Subdivisions in Arroyo Grande
Market Summary
Current real estate data for Single Family in Arroyo Grande as of Oct 20, 2026
85
Single Family Listed
73
Avg DOM
623
Avg $ / SqFt
$1,842,199
Avg List Price
Property Summary
- 1096 Robin Circle Arroyo Grande CA is a Single Family for sale in Arroyo Grande, CA, 93420. It is listed for $1,749,500 and features 4 beds, 3 baths, and has approximately 2,822 square feet of living space, and was originally constructed in 1986. The current price per square foot is $620. The average price per square foot for Single Family listings in Arroyo Grande is $623. The average listing price for Single Family in Arroyo Grande is $1,842,199. To schedule a showing of MLS#sc26190613 at 1096 Robin Circle in Arroyo Grande, CA, contact your Outland and Associates Real Estate agent at 8054813939.
Similar Listings Nearby

 Courtesy of Central Coast Sotheby’s International Realty. Disclaimer: All data relating to real estate for sale on this page comes from the Broker Reciprocity (BR) of the California Regional Multiple Listing Service. Detailed information about real estate listings held by brokerage firms other than Outland and Associates Real Estate include the name of the listing broker. Neither the listing company nor Outland and Associates Real Estate shall be responsible for any typographical errors, misinformation, misprints and shall be held totally harmless. The Broker providing this data believes it to be correct, but advises interested parties to confirm any item before relying on it in a purchase decision. Copyright 2026. California Regional Multiple Listing Service. All rights reserved.
1096 Robin Circle
Arroyo Grande, CA