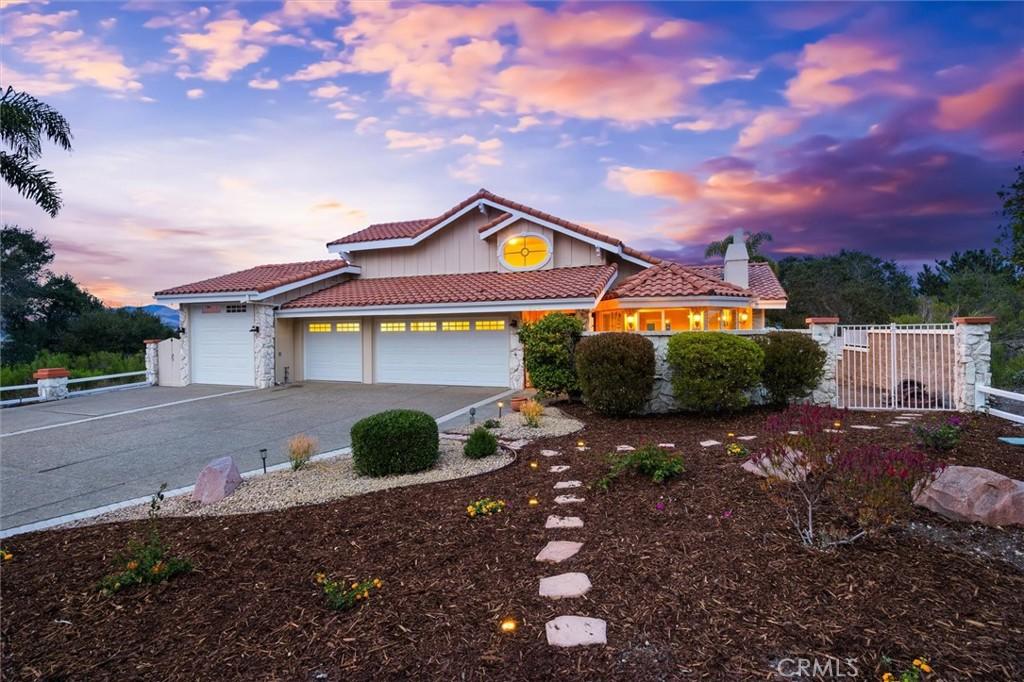
Perched above the Village with panoramic views stretching from the Central Coast hillsides to the Pacific, 324 Miller Way blends privacy, drama, and timeless Spanish-inspired architecture. A gated stone courtyard with a bubbling fountain and lush landscaping sets the tone before you step inside.
The entry stuns: a soaring foyer with a mirrored, kaleidoscopic ceiling and crystal chandeliers, framed by graceful archways and rich hardwood floors. A curved staircase with a wood banister sweeps up to a loft overlook.
The main living room features vaulted, beamed ceilings, a marble fireplace, and walls of windows framing hillside views. A second great room centers on a dramatic river-stone fireplace and opens into a wet bar with granite counters and a wine fridge. Custom stained-glass windows serve as a signature design element throughout.
The kitchen showcases cherry cabinetry, granite counters, a massive center island, a new professional-style 6-burner Wolf range, and picture windows framing mountain views.
A wood-paneled study with glass-front built-in cabinetry offers a private retreat, and an elegant powder room adds old-world glamour.
The main-level primary suite offers a gas fireplace, a private covered balcony, a sunken jetted soaking tub with a separate glass shower, a cedar-lined walk-in closet, and a bonus room with a private hot tub and bar.
Upstairs, a second suite impresses with vaulted ceilings, an oval window, and a spa-caliber bath with dual vanities and an oversized walk-in shower. Additional bedrooms include a built-in bunk nook and guest bath.
The crown jewel: a massive private rooftop terrace with unobstructed 360-degree views. Multiple balconies and covered patios extend living space at every level.
A separate lower-level living area offers a commercial-style kitchen, full bath, and private access — ideal for generational living, guests, or income potential. A built-in walk-in vault adds security.
Outside, resort-style grounds include a covered outdoor kitchen with a built-in gas BBQ, a tiered patio, a rock waterfall and koi pond, and two detached workshops with French doors. Rose beds and mature avocado and citrus trees complete the landscape. A finished three-car garage and separate boat room provide abundant storage.
Just half a mile from the historic Arroyo Grande Village and minutes to Central Coast beaches and Highway 101 — this is elevated living, literally and figuratively.
The entry stuns: a soaring foyer with a mirrored, kaleidoscopic ceiling and crystal chandeliers, framed by graceful archways and rich hardwood floors. A curved staircase with a wood banister sweeps up to a loft overlook.
The main living room features vaulted, beamed ceilings, a marble fireplace, and walls of windows framing hillside views. A second great room centers on a dramatic river-stone fireplace and opens into a wet bar with granite counters and a wine fridge. Custom stained-glass windows serve as a signature design element throughout.
The kitchen showcases cherry cabinetry, granite counters, a massive center island, a new professional-style 6-burner Wolf range, and picture windows framing mountain views.
A wood-paneled study with glass-front built-in cabinetry offers a private retreat, and an elegant powder room adds old-world glamour.
The main-level primary suite offers a gas fireplace, a private covered balcony, a sunken jetted soaking tub with a separate glass shower, a cedar-lined walk-in closet, and a bonus room with a private hot tub and bar.
Upstairs, a second suite impresses with vaulted ceilings, an oval window, and a spa-caliber bath with dual vanities and an oversized walk-in shower. Additional bedrooms include a built-in bunk nook and guest bath.
The crown jewel: a massive private rooftop terrace with unobstructed 360-degree views. Multiple balconies and covered patios extend living space at every level.
A separate lower-level living area offers a commercial-style kitchen, full bath, and private access — ideal for generational living, guests, or income potential. A built-in walk-in vault adds security.
Outside, resort-style grounds include a covered outdoor kitchen with a built-in gas BBQ, a tiered patio, a rock waterfall and koi pond, and two detached workshops with French doors. Rose beds and mature avocado and citrus trees complete the landscape. A finished three-car garage and separate boat room provide abundant storage.
Just half a mile from the historic Arroyo Grande Village and minutes to Central Coast beaches and Highway 101 — this is elevated living, literally and figuratively.
Property Details
Price:
$1,999,000
MLS #:
NS26190691
Status:
Active
Beds:
5
Baths:
5
Type:
Single Family
Subtype:
Single Family Residence
Subdivision:
East of 101500
Neighborhood:
arrgarroyogrande
Listed Date:
Aug 31, 2026
Finished Sq Ft:
5,716
Lot Size:
20,037 sqft / 0.46 acres (approx)
Year Built:
1978
See this Listing
Schools
School District:
Lucia Mar Unified
High School:
Arroyo Grande
Interior
Appliances
DW, GD, RF, _6BS, DO, HOD, WHU
Bathrooms
4 Full Bathrooms, 1 Half Bathroom
Cooling
WW
Flooring
TILE, BMB, VINY, WOOD
Heating
FA
Interior Features
BI, WB, GRNC, TILC, _2STR, BL, CC, HCEL
Laundry Features
IR, IN
Levels
C
Main Level Bathrooms
2
Main Level Bedrooms
1
Exterior
Accessibility Features
_2AE
Architectural Style
RAN
Attached Garage YN
1
Common Walls
NCW
Community Features
SUB, CRB, CW, BIKI
Construction Materials
STC
Direction Faces
W
Exterior Features
RG
Fencing
AVG
Garage Spaces
4
Other Structures
SHP, TL, OB, SH, SEGAR
Parking Spots
4
Parking Total
4
Patio And Porch Features
CO, DK, RT, SL, WA, OPN
Roof
SPT
Security Features
EXL, SD, COD
Spa Features
IG
View
CN, HI, PA, PE
Window Features
PLS, BW, SK, SGW, DPW
Financial
Map
Community
- Address324 Miller WY Arroyo Grande CA
- SubdivisionEast of 101(500)
- CityArroyo Grande
- CountySan Luis Obispo
- Zip Code93420
Subdivisions in Arroyo Grande
Market Summary
Current real estate data for Single Family in Arroyo Grande as of Oct 18, 2026
108
Single Family Listed
75
Avg DOM
575
Avg $ / SqFt
$1,554,144
Avg List Price
Property Summary
- Located in the East of 101(500) subdivision, 324 Miller WY Arroyo Grande CA is a Single Family for sale in Arroyo Grande, CA, 93420. It is listed for $1,999,000 and features 5 beds, 5 baths, and has approximately 5,716 square feet of living space, and was originally constructed in 1978. The current price per square foot is $350. The average price per square foot for Single Family listings in Arroyo Grande is $575. The average listing price for Single Family in Arroyo Grande is $1,554,144. To schedule a showing of MLS#ns26190691 at 324 Miller WY in Arroyo Grande, CA, contact your Outland and Associates Real Estate agent at 8054813939.
Similar Listings Nearby

 Courtesy of Oak & Roots Real Estate Group. Disclaimer: All data relating to real estate for sale on this page comes from the Broker Reciprocity (BR) of the California Regional Multiple Listing Service. Detailed information about real estate listings held by brokerage firms other than Outland and Associates Real Estate include the name of the listing broker. Neither the listing company nor Outland and Associates Real Estate shall be responsible for any typographical errors, misinformation, misprints and shall be held totally harmless. The Broker providing this data believes it to be correct, but advises interested parties to confirm any item before relying on it in a purchase decision. Copyright 2026. California Regional Multiple Listing Service. All rights reserved.
324 Miller WY
Arroyo Grande, CA