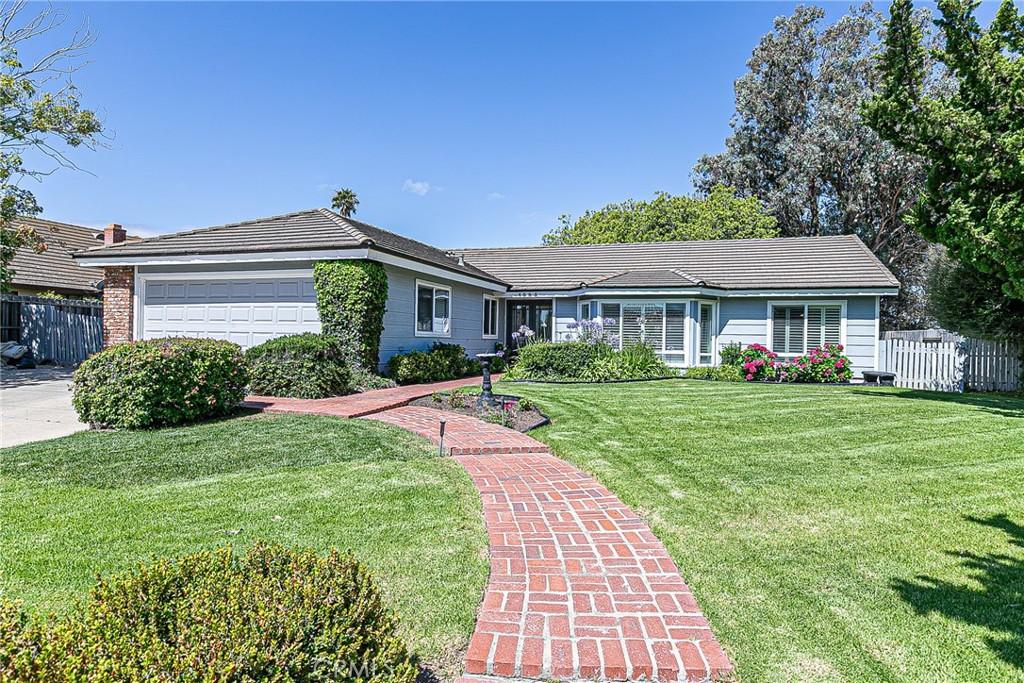
Where Family Memories Begin in Foxenwood Estates
Welcome home to one of Orcutt’s most treasured neighborhoods—Foxenwood Estates—where tree-lined streets, a welcoming community, and a home designed for bringing people together create the perfect setting for your next chapter.
This beautifully maintained 4-bedroom, 3-bathroom home offers the space and flexibility today’s families are looking for. With two private en suite bedrooms, there’s room for growing families, multigenerational living, visiting grandparents, college students returning home, or guests who appreciate a little extra privacy.
Pride of ownership shines throughout with custom touches including elegant crown molding, retextured ceilings, plantation shutters, custom bathroom fixtures, energy-efficient dual-pane windows, and a durable tile roof. Multiple entrances create a seamless connection between indoor and outdoor living, making it easy to keep an eye on the kids, host weekend barbecues, or enjoy quiet evenings under the stars.
Step outside into your own park-like backyard, where lush landscaping, inviting gathering spaces, and a relaxing spa provide the perfect backdrop for birthday parties, holiday celebrations, family game nights, or simply unwinding after a busy day. The spacious driveway and long RV parking area offer room for family vehicles, recreational toys, or weekend adventure gear. This neighborhood does not have an HOA, however,
the lifestyle extends beyond your front door with an optional membership to the Foxenwood clubhouse, where families can cool off in the swimming pool, stay active with pickleball and basketball, work out in the fitness center, or reserve the clubhouse for birthdays, reunions, and special celebrations.
More than just a house, this is a place where holidays are celebrated, milestones are remembered, and everyday moments become lifelong memories. Come experience the warmth, space, and sense of community that make Foxenwood Estates one of Orcutt’s most desirable places to call home.
Welcome home to one of Orcutt’s most treasured neighborhoods—Foxenwood Estates—where tree-lined streets, a welcoming community, and a home designed for bringing people together create the perfect setting for your next chapter.
This beautifully maintained 4-bedroom, 3-bathroom home offers the space and flexibility today’s families are looking for. With two private en suite bedrooms, there’s room for growing families, multigenerational living, visiting grandparents, college students returning home, or guests who appreciate a little extra privacy.
Pride of ownership shines throughout with custom touches including elegant crown molding, retextured ceilings, plantation shutters, custom bathroom fixtures, energy-efficient dual-pane windows, and a durable tile roof. Multiple entrances create a seamless connection between indoor and outdoor living, making it easy to keep an eye on the kids, host weekend barbecues, or enjoy quiet evenings under the stars.
Step outside into your own park-like backyard, where lush landscaping, inviting gathering spaces, and a relaxing spa provide the perfect backdrop for birthday parties, holiday celebrations, family game nights, or simply unwinding after a busy day. The spacious driveway and long RV parking area offer room for family vehicles, recreational toys, or weekend adventure gear. This neighborhood does not have an HOA, however,
the lifestyle extends beyond your front door with an optional membership to the Foxenwood clubhouse, where families can cool off in the swimming pool, stay active with pickleball and basketball, work out in the fitness center, or reserve the clubhouse for birthdays, reunions, and special celebrations.
More than just a house, this is a place where holidays are celebrated, milestones are remembered, and everyday moments become lifelong memories. Come experience the warmth, space, and sense of community that make Foxenwood Estates one of Orcutt’s most desirable places to call home.
Property Details
Price:
$945,000
MLS #:
PI26145273
Status:
Active
Beds:
4
Baths:
3
Type:
Single Family
Subtype:
Single Family Residence
Subdivision:
Orcutt West880
Neighborhood:
orctorcutt
Listed Date:
Jul 3, 2026
Finished Sq Ft:
2,379
Lot Size:
10,890 sqft / 0.25 acres (approx)
Year Built:
1980
See this Listing
Schools
School District:
Other
Interior
Appliances
DW, GD, GS, DO, GWH, HOD
Bathrooms
3 Full Bathrooms
Cooling
NO
Flooring
TILE, LAM, WOOD
Heating
FA
Interior Features
CF, ST, CRWN, RECL, BC, CC, ILFP
Laundry Features
GE, IR, IN
Levels
A
Main Level Bathrooms
3
Main Level Bedrooms
4
Exterior
Accessibility Features
_2AE
Attached Garage YN
1
Common Walls
NCW
Community Features
SDW, SL, SUB, CRB, CW
Construction Materials
STC
Direction Faces
E
Exterior Features
LIT
Fencing
WD, AVG
Garage Spaces
2
Other Structures
SBL
Parking Spots
2
Parking Total
2
Patio And Porch Features
PTO, OPN
Roof
TLE
Security Features
SD
Spa Features
COM
View
NE
Window Features
PLS, SCR, DPW
Financial
Map
Community
- Address4385 California Santa Maria CA
- SubdivisionOrcutt West(880)
- CitySanta Maria
- CountySanta Barbara
- Zip Code93455
Subdivisions in Santa Maria
Market Summary
Current real estate data for Single Family in Santa Maria as of Aug 16, 2026
150
Single Family Listed
79
Avg DOM
384
Avg $ / SqFt
$742,386
Avg List Price
Property Summary
- Located in the Orcutt West(880) subdivision, 4385 California Santa Maria CA is a Single Family for sale in Santa Maria, CA, 93455. It is listed for $945,000 and features 4 beds, 3 baths, and has approximately 2,379 square feet of living space, and was originally constructed in 1980. The current price per square foot is $397. The average price per square foot for Single Family listings in Santa Maria is $384. The average listing price for Single Family in Santa Maria is $742,386. To schedule a showing of MLS#pi26145273 at 4385 California in Santa Maria, CA, contact your Outland and Associates Real Estate agent at 8054813939.
Similar Listings Nearby
 Courtesy of OiC Real Estate Services Inc. Disclaimer: All data relating to real estate for sale on this page comes from the Broker Reciprocity (BR) of the California Regional Multiple Listing Service. Detailed information about real estate listings held by brokerage firms other than Outland and Associates Real Estate include the name of the listing broker. Neither the listing company nor Outland and Associates Real Estate shall be responsible for any typographical errors, misinformation, misprints and shall be held totally harmless. The Broker providing this data believes it to be correct, but advises interested parties to confirm any item before relying on it in a purchase decision. Copyright 2026. California Regional Multiple Listing Service. All rights reserved.
4385 California
Santa Maria, CA