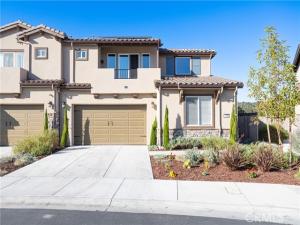
This beautiful near-new Rice Ranch home with owned solar and unobstructed hillside views is priced to move!
Near-new construction (built 2023) with owned solar and unobstructed hillside views — this 4-bedroom, 3.5-bath home in Rice Ranch’s desirable Meadow View community delivers 2,069 square feet of thoughtfully designed living space, inside and out.
The open-concept main level centers on a bright, modern kitchen with granite countertops, soft-close cabinetry, a large island with bar seating, stainless-steel appliances, and pantry — all flowing seamlessly into the dining and living areas. A main-level en-suite bedroom with a walk-in shower and a powder room make this layout ideal for guests, multi-generational living, or a home office. Double sliding-glass doors open onto a private patio overlooking rolling hills.
Luxury-vinyl flooring, upgraded insulation, and abundant natural light carry throughout the main floor, with carpeted bedrooms for comfort upstairs. The primary suite is a true retreat — dual-sink vanity, glass-enclosed shower, walk-in closet, and a private covered balcony. Two additional bedrooms, a full bath, a laundry room with sink, a linen closet, and a versatile loft complete the second level. Ceiling fans are installed in every bedroom, the loft, and the living area.
Outside, enjoy a low-maintenance bark-and-shrub yard, two-tone stucco, a tile roof, and an owned 12-panel solar system — plus an attached two-car garage with an EV charger and an on-demand tankless water heater.
Meadow View borders Orcutt Community Park, and ownership includes access to The Summit Club at Rice Ranch: a large event space with a full kitchen and fireplace, pool and hot tub, pickleball courts, a fitness facility, and BBQ grills.
Style, scale, and an unbeatable location — this is a home ready for its next chapter.
Near-new construction (built 2023) with owned solar and unobstructed hillside views — this 4-bedroom, 3.5-bath home in Rice Ranch’s desirable Meadow View community delivers 2,069 square feet of thoughtfully designed living space, inside and out.
The open-concept main level centers on a bright, modern kitchen with granite countertops, soft-close cabinetry, a large island with bar seating, stainless-steel appliances, and pantry — all flowing seamlessly into the dining and living areas. A main-level en-suite bedroom with a walk-in shower and a powder room make this layout ideal for guests, multi-generational living, or a home office. Double sliding-glass doors open onto a private patio overlooking rolling hills.
Luxury-vinyl flooring, upgraded insulation, and abundant natural light carry throughout the main floor, with carpeted bedrooms for comfort upstairs. The primary suite is a true retreat — dual-sink vanity, glass-enclosed shower, walk-in closet, and a private covered balcony. Two additional bedrooms, a full bath, a laundry room with sink, a linen closet, and a versatile loft complete the second level. Ceiling fans are installed in every bedroom, the loft, and the living area.
Outside, enjoy a low-maintenance bark-and-shrub yard, two-tone stucco, a tile roof, and an owned 12-panel solar system — plus an attached two-car garage with an EV charger and an on-demand tankless water heater.
Meadow View borders Orcutt Community Park, and ownership includes access to The Summit Club at Rice Ranch: a large event space with a full kitchen and fireplace, pool and hot tub, pickleball courts, a fitness facility, and BBQ grills.
Style, scale, and an unbeatable location — this is a home ready for its next chapter.
Property Details
Price:
$849,000
MLS #:
PI26155159
Status:
Active Under Contract
Beds:
4
Baths:
3.5
Type:
Single Family
Subtype:
Single Family Residence
Subdivision:
Orcutt East870
Neighborhood:
orctorcutt
Listed Date:
Jul 23, 2026
Finished Sq Ft:
2,069
Lot Size:
3,485 sqft / 0.08 acres (approx)
Year Built:
2023
See this Listing
Schools
School District:
Santa Maria Joint Union
Interior
Appliances
Microwave, Tankless Water Heater, Water Softener, Gas Range, Dishwasher
Bathrooms
3 Full Bathrooms, 1 Half Bathroom
Cooling
None
Flooring
Vinyl, Carpet
Heating
Forced Air
Interior Features
Balcony, High Ceilings, Ceiling Fan(s), Pantry, Open Floorplan, Granite Counters
Laundry Features
Laundry Room, Upper Level
Levels
Two
Main Level Bathrooms
2
Main Level Bedrooms
2
Exterior
Association Amenities
Pets Permitted, Pickleball, Playground, Pool, Barbecue, Clubhouse, Spa/Hot Tub
Attached Garage YN
1
Common Walls
1 Common Wall
Community Features
Sidewalks, Suburban, Park
Covered Spaces
2
Exterior Features
Rain Gutters
Garage Spaces
2
Lot Features
Level
Open Parking YN
1
Parking Features
Driveway, Garage Door Opener, Garage – Two Door
Parking Spots
2
Parking Total
2
Patio And Porch Features
Patio Open
Roof
Concrete, Tile
Spa Features
None
Stories
2
View
Meadow, Neighborhood, Hills
Window Features
Drapes, Blinds
Financial
HOA Fee
$265
HOA Fee Frequency
Monthly
HOA Name
The Meadows and Groves Community Association
HOA Phone
805-545-7600
Map
Community
- Address1142 Flax Santa Maria CA
- SubdivisionOrcutt East(870)
- CitySanta Maria
- CountySanta Barbara
- Zip Code93455
Subdivisions in Santa Maria
Market Summary
Current real estate data for Single Family in Santa Maria as of Oct 21, 2026
119
Single Family Listed
61
Avg DOM
434
Avg $ / SqFt
$860,138
Avg List Price
Property Summary
- Located in the Orcutt East(870) subdivision, 1142 Flax Santa Maria CA is a Single Family for sale in Santa Maria, CA, 93455. It is listed for $849,000 and features 4 beds, 4 baths, and has approximately 2,069 square feet of living space, and was originally constructed in 2023. The current price per square foot is $410. The average price per square foot for Single Family listings in Santa Maria is $434. The average listing price for Single Family in Santa Maria is $860,138. To schedule a showing of MLS#pi26155159 at 1142 Flax in Santa Maria, CA, contact your Outland and Associates Real Estate agent at 8054813939.
Similar Listings Nearby
 Courtesy of San Luis Bay Realty. Disclaimer: All data relating to real estate for sale on this page comes from the Broker Reciprocity (BR) of the California Regional Multiple Listing Service. Detailed information about real estate listings held by brokerage firms other than Outland and Associates Real Estate include the name of the listing broker. Neither the listing company nor Outland and Associates Real Estate shall be responsible for any typographical errors, misinformation, misprints and shall be held totally harmless. The Broker providing this data believes it to be correct, but advises interested parties to confirm any item before relying on it in a purchase decision. Copyright 2026. California Regional Multiple Listing Service. All rights reserved.
1142 Flax
Santa Maria, CA