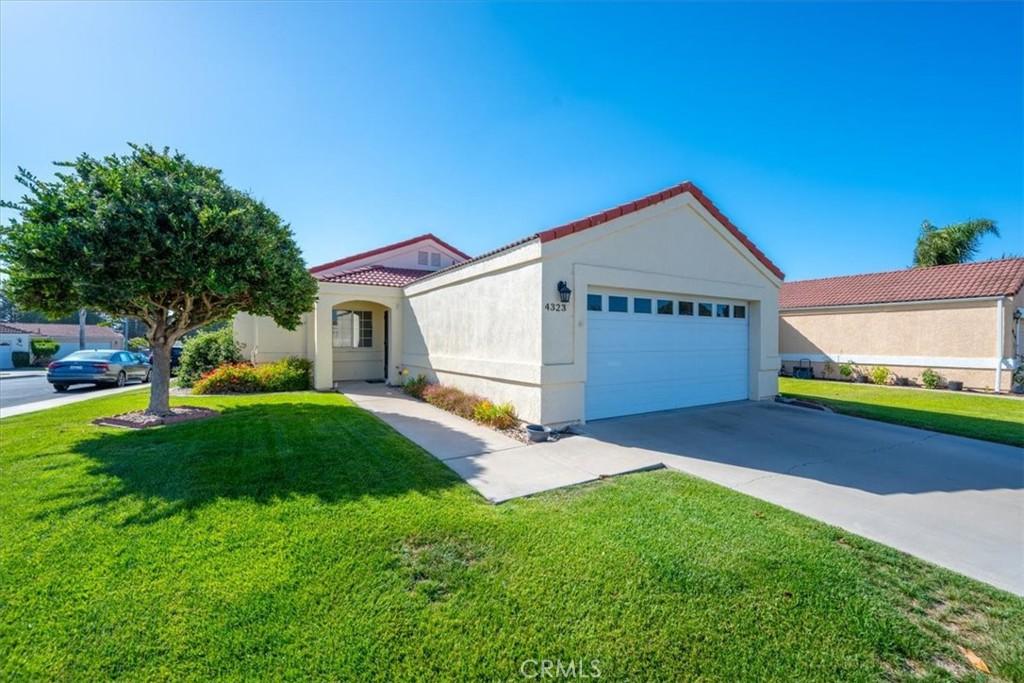
Move-in ready, single-level living in Woodmere Villas — a sunny corner lot in Orcutt with 1,773 square feet of flexible, refreshed space.
Step inside to a living room with vaulted ceilings, a gas log fireplace, and natural light all day. Fresh carpet in the living room, hallway, and one bedroom plus newer paint throughout means you can unpack and settle in without a to-do list. The kitchen pairs newer countertops and appliances with generous cabinet and storage space along with a dining area that keeps everyone connected.
Two versatile bonus spaces set this home apart: a bonus room ready to serve as a formal dining room, home office, or playroom, and a permitted sunroom with two separate rooms already included in the square footage — rare flexibility for hobbies, guests, or a quiet workspace.
Down the hall you will find three bedrooms and two bathrooms. The large primary suite has vaulted ceilings, sliding-door access to the backyard, a walk-in closet, dual vanities, and a separate tub and shower.
Out back, a nice sized patio gives you room to entertain, garden, or unwind. Add low HOA dues, a corner lot, and easy access to Orcutt’s restaurants and shops, and this is a home ready for its next chapter. Schedule your private tour today.
Step inside to a living room with vaulted ceilings, a gas log fireplace, and natural light all day. Fresh carpet in the living room, hallway, and one bedroom plus newer paint throughout means you can unpack and settle in without a to-do list. The kitchen pairs newer countertops and appliances with generous cabinet and storage space along with a dining area that keeps everyone connected.
Two versatile bonus spaces set this home apart: a bonus room ready to serve as a formal dining room, home office, or playroom, and a permitted sunroom with two separate rooms already included in the square footage — rare flexibility for hobbies, guests, or a quiet workspace.
Down the hall you will find three bedrooms and two bathrooms. The large primary suite has vaulted ceilings, sliding-door access to the backyard, a walk-in closet, dual vanities, and a separate tub and shower.
Out back, a nice sized patio gives you room to entertain, garden, or unwind. Add low HOA dues, a corner lot, and easy access to Orcutt’s restaurants and shops, and this is a home ready for its next chapter. Schedule your private tour today.
Property Details
Price:
$650,000
MLS #:
PI26210797
Status:
Active
Beds:
3
Baths:
2
Type:
Single Family
Subtype:
Single Family Residence
Neighborhood:
oreasmorcutteast
Listed Date:
Sep 29, 2026
Finished Sq Ft:
1,773
Lot Size:
6,098 sqft / 0.14 acres (approx)
Year Built:
1989
See this Listing
Schools
School District:
Orcutt Union
Interior
Exterior
Parking Spots
4
Financial
HOA Fee
$75
HOA Fee Frequency
MO
Map
Community
- Address4323 Ridgecrest Santa Maria CA
- CitySanta Maria
- CountySanta Barbara
- Zip Code93455
Subdivisions in Santa Maria
Market Summary
Current real estate data for Single Family in Santa Maria as of Oct 10, 2026
187
Single Family Listed
78
Avg DOM
381
Avg $ / SqFt
$716,812
Avg List Price
Property Summary
- 4323 Ridgecrest Santa Maria CA is a Single Family for sale in Santa Maria, CA, 93455. It is listed for $650,000 and features 3 beds, 2 baths, and has approximately 1,773 square feet of living space, and was originally constructed in 1989. The current price per square foot is $367. The average price per square foot for Single Family listings in Santa Maria is $381. The average listing price for Single Family in Santa Maria is $716,812. To schedule a showing of MLS#pi26210797 at 4323 Ridgecrest in Santa Maria, CA, contact your Outland and Associates Real Estate agent at 8054813939.