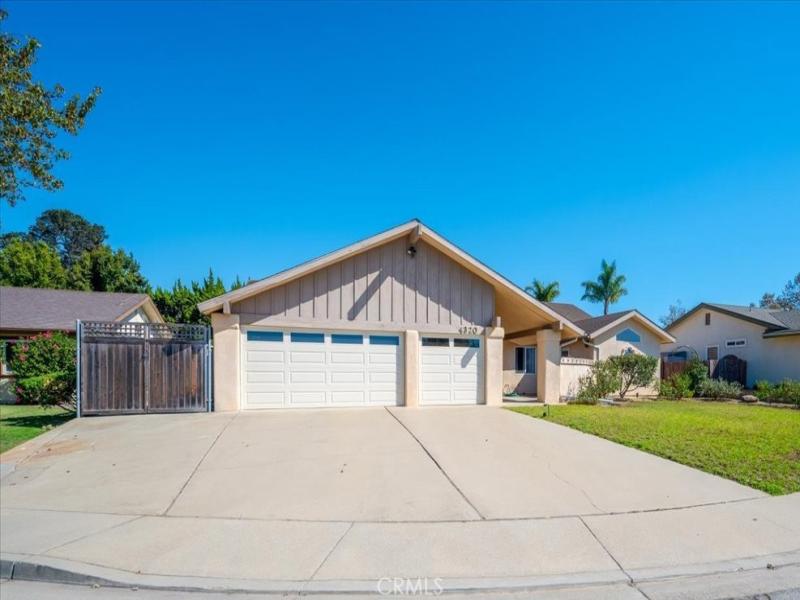
Two primary suites, a 3-car garage, and a place to park the motor home, all on a quiet cul-de-sac in Santa Maria. This single-level, 4-bedroom, 3-bath home has 2,165 sq ft of living space, with no stairs and no step-up or step-down rooms, all on a quarter-acre lot. It’s built for people who need room for more than one kind of life.
Cathedral ceilings open up the main living area, and a gas-log fireplace warms the living room. Custom tile runs through the entry, kitchen, dining and family room, with wood laminate in the hallway and back bedroom suite. The kitchen has granite counters, a breakfast bar, a slide-in double-oven range and a pantry with pull-out shelves. A pass-through window opens onto the covered Trex deck, which sits off the family room, kitchen and dining room, so the cook never misses the party and the deck never needs staining.
Each primary suite has its own door outside and plenty of closet space with organizers. The back suite has a slider to the backyard, a long closet with shoji-style doors plus a small walk-in, and a bath with a soaking tub and a separate rock-tile shower. The front suite has a good-sized walk-in closet, a door to the front courtyard patio, and a bath with a tub and shower enclosure. All three bathrooms have tiled tub and shower surrounds and upgraded vanities with granite counters.
All of the windows have been upgraded to dual-pane. There’s RV parking with water and electrical hookups, plus a 3-car garage for the toys, and the sheds, water softener, washer and dryer stay, so your move-in shopping list gets shorter.
Cathedral ceilings open up the main living area, and a gas-log fireplace warms the living room. Custom tile runs through the entry, kitchen, dining and family room, with wood laminate in the hallway and back bedroom suite. The kitchen has granite counters, a breakfast bar, a slide-in double-oven range and a pantry with pull-out shelves. A pass-through window opens onto the covered Trex deck, which sits off the family room, kitchen and dining room, so the cook never misses the party and the deck never needs staining.
Each primary suite has its own door outside and plenty of closet space with organizers. The back suite has a slider to the backyard, a long closet with shoji-style doors plus a small walk-in, and a bath with a soaking tub and a separate rock-tile shower. The front suite has a good-sized walk-in closet, a door to the front courtyard patio, and a bath with a tub and shower enclosure. All three bathrooms have tiled tub and shower surrounds and upgraded vanities with granite counters.
All of the windows have been upgraded to dual-pane. There’s RV parking with water and electrical hookups, plus a 3-car garage for the toys, and the sheds, water softener, washer and dryer stay, so your move-in shopping list gets shorter.
Property Details
Price:
$789,000
MLS #:
PI26214598
Status:
Active
Beds:
4
Baths:
3
Type:
Single Family
Subtype:
Single Family Residence
Neighborhood:
oreasmorcutteast
Listed Date:
Oct 9, 2026
Finished Sq Ft:
2,165
Lot Size:
10,890 sqft / 0.25 acres (approx)
Year Built:
1975
See this Listing
Schools
School District:
Santa Maria Joint Union
Interior
Appliances
GD, RF, GR, GWH, HOD, SCO, TW, WS
Bathrooms
3 Full Bathrooms
Cooling
NO
Flooring
TILE, LAM, CARP
Heating
FA
Interior Features
ST, GRNC, PTRY, CC
Laundry Features
GAS, GE, IG, WH, WINC
Levels
A
Main Level Bathrooms
3
Main Level Bedrooms
4
Exterior
Accessibility Features
NIS
Architectural Style
RAN
Attached Garage YN
1
Common Walls
NCW
Community Features
SDW, SL, CRB
Construction Materials
DWAL
Direction Faces
N
Exterior Features
RG
Fencing
WD
Garage Spaces
3
Other Structures
SBL, SH
Parking Spots
3
Parking Total
3
Patio And Porch Features
CO, DK
Roof
CMP
Security Features
SD, COD
Spa Features
NO
View
NO
Window Features
DPW
Financial
Map
Community
- Address4320 Forest CR Santa Maria CA
- CitySanta Maria
- CountySanta Barbara
- Zip Code93455
Subdivisions in Santa Maria
Market Summary
Current real estate data for Single Family in Santa Maria as of Oct 09, 2026
186
Single Family Listed
78
Avg DOM
381
Avg $ / SqFt
$716,634
Avg List Price
Property Summary
- 4320 Forest CR Santa Maria CA is a Single Family for sale in Santa Maria, CA, 93455. It is listed for $789,000 and features 4 beds, 3 baths, and has approximately 2,165 square feet of living space, and was originally constructed in 1975. The current price per square foot is $364. The average price per square foot for Single Family listings in Santa Maria is $381. The average listing price for Single Family in Santa Maria is $716,634. To schedule a showing of MLS#pi26214598 at 4320 Forest CR in Santa Maria, CA, contact your Outland and Associates Real Estate agent at 8054813939.
Similar Listings Nearby
 Courtesy of eXp Realty of California, Inc.. Disclaimer: All data relating to real estate for sale on this page comes from the Broker Reciprocity (BR) of the California Regional Multiple Listing Service. Detailed information about real estate listings held by brokerage firms other than Outland and Associates Real Estate include the name of the listing broker. Neither the listing company nor Outland and Associates Real Estate shall be responsible for any typographical errors, misinformation, misprints and shall be held totally harmless. The Broker providing this data believes it to be correct, but advises interested parties to confirm any item before relying on it in a purchase decision. Copyright 2026. California Regional Multiple Listing Service. All rights reserved.
4320 Forest CR
Santa Maria, CA