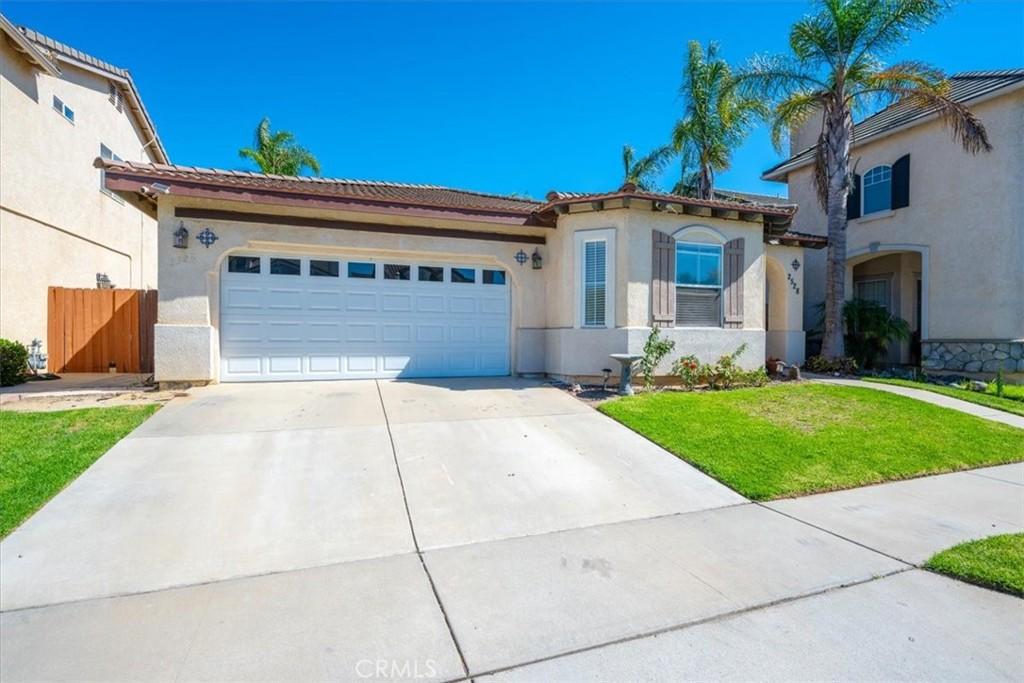
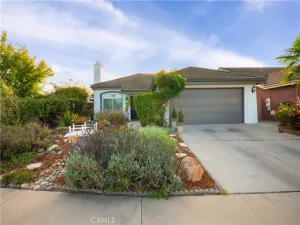
Welcome to 2528 Ellen Ln, a charming single-level home offering a comfortable and functional floor plan in Santa Maria. Featuring 3 bedrooms and 2 bathrooms, 2 car garage, this home provides a great combination of everyday living space and versatility.
Step inside to a welcoming living area highlighted by a beautiful stone-inlaid fireplace, creating a warm focal point and inviting atmosphere. Canned lighting throughout the home provides a clean, modern touch while helping brighten the living spaces. Double-pane windows add to the home’s comfort and functionality.
The open-concept kitchen flows naturally into the dining room, creating an ideal space for everyday living, gatherings, and entertaining. Also offering lots of additional storage with a myriad of cabinets and drawers. Off of the kitchen, you have a breakfast bar off of the kitchen countertop. Great for extra seating with barstools. The kitchen looks out into the dining room via the open concept home, and features high-pitched ceilings that add an extra sense of volume and character to the space.
The three bedrooms include two guest suites, with their own full bathroom along with the primary bedroom, with high pitched ceilings along with dual vanity sinks in the bathroom, which includes both a separate shower and bathtub.
A versatile additional flex room provides even more possibilities and is currently being used as a hangout room and office. This flexible space could easily adapt to your needs as a home office, hobby room, media area, playroom, or additional living space.
The single-level layout offers convenient accessibility and an easy flow between the home’s living spaces and bedrooms. With its inviting fireplace, open kitchen and dining area, high-pitched ceilings, double-pane windows, canned lighting, and versatile flex space, 2528 Ellen Ln offers an opportunity to make a well-designed Santa Maria home your own.
Come see the possibilities this home has to offer!
Step inside to a welcoming living area highlighted by a beautiful stone-inlaid fireplace, creating a warm focal point and inviting atmosphere. Canned lighting throughout the home provides a clean, modern touch while helping brighten the living spaces. Double-pane windows add to the home’s comfort and functionality.
The open-concept kitchen flows naturally into the dining room, creating an ideal space for everyday living, gatherings, and entertaining. Also offering lots of additional storage with a myriad of cabinets and drawers. Off of the kitchen, you have a breakfast bar off of the kitchen countertop. Great for extra seating with barstools. The kitchen looks out into the dining room via the open concept home, and features high-pitched ceilings that add an extra sense of volume and character to the space.
The three bedrooms include two guest suites, with their own full bathroom along with the primary bedroom, with high pitched ceilings along with dual vanity sinks in the bathroom, which includes both a separate shower and bathtub.
A versatile additional flex room provides even more possibilities and is currently being used as a hangout room and office. This flexible space could easily adapt to your needs as a home office, hobby room, media area, playroom, or additional living space.
The single-level layout offers convenient accessibility and an easy flow between the home’s living spaces and bedrooms. With its inviting fireplace, open kitchen and dining area, high-pitched ceilings, double-pane windows, canned lighting, and versatile flex space, 2528 Ellen Ln offers an opportunity to make a well-designed Santa Maria home your own.
Come see the possibilities this home has to offer!
Property Details
Price:
$735,000
MLS #:
PI26217206
Status:
Active
Beds:
3
Baths:
2
Type:
Single Family
Subtype:
Single Family Residence
Neighborhood:
oreasmorcutteast
Listed Date:
Oct 6, 2026
Finished Sq Ft:
1,828
Lot Size:
5,227 sqft / 0.12 acres (approx)
Year Built:
2003
See this Listing
Schools
School District:
Santa Maria Joint Union
Interior
Appliances
DW, MW, GO, GS
Bathrooms
2 Full Bathrooms
Cooling
NO
Heating
FA
Interior Features
TILC
Laundry Features
IR
Levels
A
Main Level Bathrooms
2
Main Level Bedrooms
3
Exterior
Attached Garage YN
1
Common Walls
NCW
Community Features
SDW, SL, CRB
Garage Spaces
2
Parking Spots
2
Parking Total
2
View
NE
Financial
HOA Fee
$180
HOA Fee Frequency
ANU
Map
Community
- Address2528 Ellen LN Santa Maria CA
- CitySanta Maria
- CountySanta Barbara
- Zip Code93455
Subdivisions in Santa Maria
Market Summary
Current real estate data for Single Family in Santa Maria as of Oct 09, 2026
182
Single Family Listed
83
Avg DOM
381
Avg $ / SqFt
$711,807
Avg List Price
Property Summary
- 2528 Ellen LN Santa Maria CA is a Single Family for sale in Santa Maria, CA, 93455. It is listed for $735,000 and features 3 beds, 2 baths, and has approximately 1,828 square feet of living space, and was originally constructed in 2003. The current price per square foot is $402. The average price per square foot for Single Family listings in Santa Maria is $381. The average listing price for Single Family in Santa Maria is $711,807. To schedule a showing of MLS#pi26217206 at 2528 Ellen LN in Santa Maria, CA, contact your Outland and Associates Real Estate agent at 8054813939.
Similar Listings Nearby
 Courtesy of NextHome Central Coast. Disclaimer: All data relating to real estate for sale on this page comes from the Broker Reciprocity (BR) of the California Regional Multiple Listing Service. Detailed information about real estate listings held by brokerage firms other than Outland and Associates Real Estate include the name of the listing broker. Neither the listing company nor Outland and Associates Real Estate shall be responsible for any typographical errors, misinformation, misprints and shall be held totally harmless. The Broker providing this data believes it to be correct, but advises interested parties to confirm any item before relying on it in a purchase decision. Copyright 2026. California Regional Multiple Listing Service. All rights reserved.
2528 Ellen LN
Santa Maria, CA