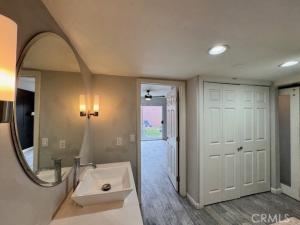
A private outdoor retreat, an inviting interior, and a two-car garage give this one-bedroom, one-bath condo plenty to appreciate. Newer flooring flows throughout, while recessed lighting and updated ceiling finishes create a clean, cohesive feel. The kitchen features white cabinetry, generous counter space, and a breakfast bar that connects to the dining and living areas.
A corner fireplace adds warmth to the living room, with sliding glass doors opening to an extra-spacious, enclosed patio. With room for outdoor dining, lounging, and grilling, this private space extends the home’s living area and offers a welcoming spot to unwind or entertain.
The bedroom features an accent wall, a ceiling fan, and its own sliding-door access to the patio. Side-by-side laundry and a two-car garage add everyday convenience. Community amenities include two pools and two spas, with water and trash service included in the HOA dues. A comfortable place to call home with outdoor space that makes it stand out.
A corner fireplace adds warmth to the living room, with sliding glass doors opening to an extra-spacious, enclosed patio. With room for outdoor dining, lounging, and grilling, this private space extends the home’s living area and offers a welcoming spot to unwind or entertain.
The bedroom features an accent wall, a ceiling fan, and its own sliding-door access to the patio. Side-by-side laundry and a two-car garage add everyday convenience. Community amenities include two pools and two spas, with water and trash service included in the HOA dues. A comfortable place to call home with outdoor space that makes it stand out.
Property Details
Price:
$289,000
MLS #:
PI26229692
Status:
Active
Beds:
1
Baths:
1
Type:
Condo
Subtype:
Condominium
Neighborhood:
orwesmorcuttwest
Listed Date:
Oct 26, 2026
Finished Sq Ft:
731
Lot Size:
765 sqft / 0.02 acres (approx)
Year Built:
1984
See this Listing
Schools
School District:
Santa Maria Joint Union
Interior
Bathrooms
1 Full Bathroom
Cooling
None
Laundry Features
Washer Included, Dryer Included
Levels
One
Main Level Bathrooms
1
Main Level Bedrooms
1
Exterior
Association Amenities
Pool
Common Walls
1 Common Wall
Community Features
Curbs, Sidewalks
Covered Spaces
2
Garage Spaces
2
Lot Features
0-1 Unit/Acre, Level
Parking Spots
2
Parking Total
2
Stories
1
View
None
Financial
HOA Fee
$585
HOA Fee Frequency
Monthly
HOA Name
Green Hills
HOA Phone
000-000-0000
Map
Community
- Address2403 Country Santa Maria CA
- CitySanta Maria
- CountySanta Barbara
- Zip Code93455
Subdivisions in Santa Maria
Market Summary
Current real estate data for Condo in Santa Maria as of Nov 09, 2026
13
Condo Listed
45
Avg DOM
359
Avg $ / SqFt
$421,577
Avg List Price
Property Summary
- 2403 Country Santa Maria CA is a Condo for sale in Santa Maria, CA, 93455. It is listed for $289,000 and features 1 beds, 1 baths, and has approximately 731 square feet of living space, and was originally constructed in 1984. The current price per square foot is $395. The average price per square foot for Condo listings in Santa Maria is $359. The average listing price for Condo in Santa Maria is $421,577. To schedule a showing of MLS#pi26229692 at 2403 Country in Santa Maria, CA, contact your Outland and Associates Real Estate agent at 8054813939.
Similar Listings Nearby
 Courtesy of eXp Realty of California, Inc.. Disclaimer: All data relating to real estate for sale on this page comes from the Broker Reciprocity (BR) of the California Regional Multiple Listing Service. Detailed information about real estate listings held by brokerage firms other than Outland and Associates Real Estate include the name of the listing broker. Neither the listing company nor Outland and Associates Real Estate shall be responsible for any typographical errors, misinformation, misprints and shall be held totally harmless. The Broker providing this data believes it to be correct, but advises interested parties to confirm any item before relying on it in a purchase decision. Copyright 2026. California Regional Multiple Listing Service. All rights reserved.
2403 Country
Santa Maria, CA