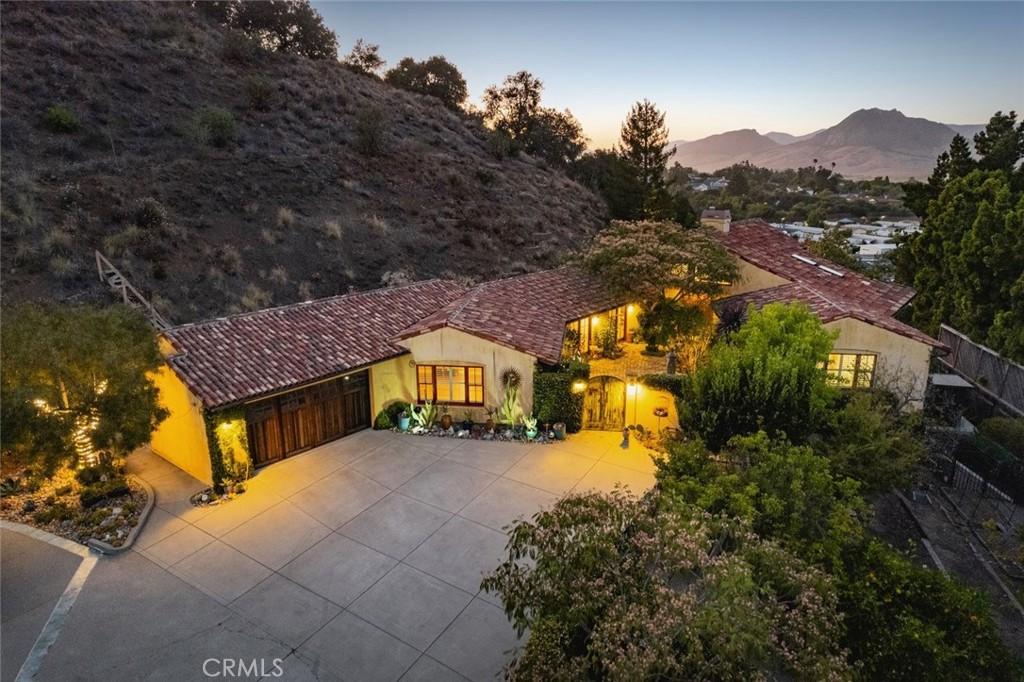
Maison du Soleil—perched in the highly desirable Royal Heights neighborhood, this exceptional Early California-inspired estate offers breathtaking panoramic views of Bishop Peak, Cerro San Luis, and Hollister Peak from a private 1.16± acre setting. Originally purchased in 2007 and taken down to the studs, the home has been meticulously rebuilt and maintained over the past 20 years with an emphasis on timeless architecture, exceptional craftsmanship, sustainability, and indoor-outdoor living.
The single-level residence offers approximately 2,883± sq ft with 4 bedrooms, 3.5 bathrooms, a media room, and an ideal floor plan surrounding a charming European cobblestone courtyard. Exquisite details include a two-piece clay tile roof, half-round copper gutters, reclaimed oak flooring from a Pennsylvania barn, custom Pella doors and casement windows, and an Extraordinaire gas fireplace with a stunning used brick surround. The brick is carried through to statement walls in the dining room and kitchen. The great room features an impressive barrel ceiling and floor-to-ceiling windows that frame the spectacular surrounding views.
Designed for the culinary enthusiast, the chef’s kitchen features a professional DCS range, Bosch dishwasher, SubZero refrigerator, artistically crafted concrete countertops, farmhouse sink, wood-block island with prep sink, polished marble dining table, and a spacious walk-in pantry.
The luxurious primary suite occupies its own private wing with a door to the courtyard, while three additional bedrooms and a flexible media room provide comfortable accommodations for family and guests.
Outdoor living is equally impressive with a flagstone patio, expansive view deck, cascading hillside waterfall, wood-fired pizza oven, infrared sauna, vegetable garden, and a personal orchard featuring citrus and fruit trees. The beautifully landscaped grounds create a peaceful retreat that is both private and inviting.
Maison du Soleil presents a rare opportunity to own a truly one-of-a-kind estate offering spectacular views, exceptional craftsmanship, remarkable privacy, and one of San Luis Obispo’s most coveted locations.
The single-level residence offers approximately 2,883± sq ft with 4 bedrooms, 3.5 bathrooms, a media room, and an ideal floor plan surrounding a charming European cobblestone courtyard. Exquisite details include a two-piece clay tile roof, half-round copper gutters, reclaimed oak flooring from a Pennsylvania barn, custom Pella doors and casement windows, and an Extraordinaire gas fireplace with a stunning used brick surround. The brick is carried through to statement walls in the dining room and kitchen. The great room features an impressive barrel ceiling and floor-to-ceiling windows that frame the spectacular surrounding views.
Designed for the culinary enthusiast, the chef’s kitchen features a professional DCS range, Bosch dishwasher, SubZero refrigerator, artistically crafted concrete countertops, farmhouse sink, wood-block island with prep sink, polished marble dining table, and a spacious walk-in pantry.
The luxurious primary suite occupies its own private wing with a door to the courtyard, while three additional bedrooms and a flexible media room provide comfortable accommodations for family and guests.
Outdoor living is equally impressive with a flagstone patio, expansive view deck, cascading hillside waterfall, wood-fired pizza oven, infrared sauna, vegetable garden, and a personal orchard featuring citrus and fruit trees. The beautifully landscaped grounds create a peaceful retreat that is both private and inviting.
Maison du Soleil presents a rare opportunity to own a truly one-of-a-kind estate offering spectacular views, exceptional craftsmanship, remarkable privacy, and one of San Luis Obispo’s most coveted locations.
Property Details
Price:
$2,175,000
MLS #:
SC26157038
Status:
Pending
Beds:
4
Baths:
4
Type:
Single Family
Subtype:
Single Family Residence
Subdivision:
San Luis Obispo380
Neighborhood:
slosanluisobispo
Listed Date:
Jul 18, 2026
Finished Sq Ft:
2,883
Lot Size:
50,530 sqft / 1.16 acres (approx)
Year Built:
1997
See this Listing
Schools
School District:
San Luis Coastal Unified
Interior
Bathrooms
3 Full Bathrooms, 1 Half Bathroom
Cooling
NO
Laundry Features
IR, IN
Levels
A
Main Level Bathrooms
4
Main Level Bedrooms
4
Exterior
Attached Garage YN
1
Common Walls
NCW
Community Features
SDW, SL, CRB, BIKI
Garage Spaces
2
Parking Spots
2
Parking Total
2
View
HI, MT, TW
Financial
Map
Community
- Address2072 Royal WY San Luis Obispo CA
- SubdivisionSan Luis Obispo(380)
- CitySan Luis Obispo
- CountySan Luis Obispo
- Zip Code93405
Subdivisions in San Luis Obispo
Market Summary
Current real estate data for Single Family in San Luis Obispo as of Aug 16, 2026
216
Single Family Listed
176
Avg DOM
608
Avg $ / SqFt
$977,757
Avg List Price
Property Summary
- Located in the San Luis Obispo(380) subdivision, 2072 Royal WY San Luis Obispo CA is a Single Family for sale in San Luis Obispo, CA, 93405. It is listed for $2,175,000 and features 4 beds, 4 baths, and has approximately 2,883 square feet of living space, and was originally constructed in 1997. The current price per square foot is $754. The average price per square foot for Single Family listings in San Luis Obispo is $608. The average listing price for Single Family in San Luis Obispo is $977,757. To schedule a showing of MLS#sc26157038 at 2072 Royal WY in San Luis Obispo, CA, contact your Outland and Associates Real Estate agent at 8054813939.
Similar Listings Nearby
 Courtesy of Christie’s International Real Estate Sereno. Disclaimer: All data relating to real estate for sale on this page comes from the Broker Reciprocity (BR) of the California Regional Multiple Listing Service. Detailed information about real estate listings held by brokerage firms other than Outland and Associates Real Estate include the name of the listing broker. Neither the listing company nor Outland and Associates Real Estate shall be responsible for any typographical errors, misinformation, misprints and shall be held totally harmless. The Broker providing this data believes it to be correct, but advises interested parties to confirm any item before relying on it in a purchase decision. Copyright 2026. California Regional Multiple Listing Service. All rights reserved.
2072 Royal WY
San Luis Obispo, CA