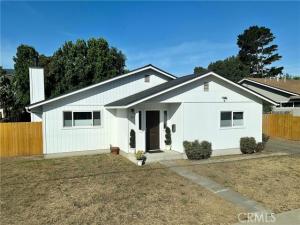
Classic 1970s California Ranch-style home situated on a large 1/4 acre lot in the Laguna Lake area. Conveniently located between Madonna Plaza and the Irish Hills Natural Reserve, this property presents an exceptional opportunity to expand upon the existing 1,576-square-foot residence and/or develop multiple accessory dwelling units (ADUs).
Built in 1979, this home features 3 Bedrooms , 1 & 3/4 Bathrooms, solid & engineered strand bamboo floors throughout, a fully renovated Kitchen (including all new stainless steel appliances & single-basin sink, soft-close cabinet doors & drawers, and corian countertops), and completely remodeled Bathrooms with operable skylights. A secure double-swing electric gate opens to a rare private driveway and attached two-car garage in the back of the home, providing exceptional privacy and protected parking. A dedicated 30-amp RV hookup and parking pad adjacent to the garage provide added convenience for RV storage or guest accommodations. Enjoy an acoustically treated private garage space (10 1/2 ft. x 6 1/2 ft.), with soundproofing features, ideal for music practice, podcasting, sound recording, or use as a gym.
Included architectural plans — ready for immediate permit submittal — provide the opportunity to expand the living space by (1) converting the side patio into a family room (and/or formal dining room), (2) converting the existing garage into a 2nd primary suite and dedicated laundry room, and (3) constructing a new detached two-car garage.
Built in 1979, this home features 3 Bedrooms , 1 & 3/4 Bathrooms, solid & engineered strand bamboo floors throughout, a fully renovated Kitchen (including all new stainless steel appliances & single-basin sink, soft-close cabinet doors & drawers, and corian countertops), and completely remodeled Bathrooms with operable skylights. A secure double-swing electric gate opens to a rare private driveway and attached two-car garage in the back of the home, providing exceptional privacy and protected parking. A dedicated 30-amp RV hookup and parking pad adjacent to the garage provide added convenience for RV storage or guest accommodations. Enjoy an acoustically treated private garage space (10 1/2 ft. x 6 1/2 ft.), with soundproofing features, ideal for music practice, podcasting, sound recording, or use as a gym.
Included architectural plans — ready for immediate permit submittal — provide the opportunity to expand the living space by (1) converting the side patio into a family room (and/or formal dining room), (2) converting the existing garage into a 2nd primary suite and dedicated laundry room, and (3) constructing a new detached two-car garage.
Property Details
Price:
$1,285,000
MLS #:
SC26222006
Status:
Active
Beds:
3
Baths:
1.75
Type:
Single Family
Subtype:
Single Family Residence
Subdivision:
San Luis Obispo380
Neighborhood:
slosanluisobispo
Listed Date:
Nov 7, 2026
Finished Sq Ft:
1,576
Lot Size:
11,326 sqft / 0.26 acres (approx)
Year Built:
1979
See this Listing
Schools
School District:
San Luis Coastal Unified
High School:
San Luis Obispo
Interior
Appliances
Gas Cooktop, Disposal, Refrigerator, Self Cleaning Oven, Gas Range, Dishwasher
Bathrooms
1 Full Bathroom, 1 Three Quarter Bathroom
Cooling
None
Flooring
Bamboo
Heating
Forced Air
Interior Features
Unfurnished, Storage
Laundry Features
In Garage, Gas & Electric Dryer Hookup
Levels
One
Main Level Bathrooms
2
Main Level Bedrooms
3
Exterior
Accessibility Features
None
Architectural Style
Ranch
Attached Garage YN
1
Common Walls
No Common Walls
Community Features
Curbs, Street Lights, Sidewalks
Construction Materials
Wood Siding, Stucco
Covered Spaces
2
Exterior Features
Rain Gutters
Fencing
Wood
Garage Spaces
2
Green Energy Efficient
Insulation, Lighting, Appliances, Windows
Lot Features
Sprinklers On Side, Level, Lot 10000-19999 Sqft, Back Yard, Sprinklers In Rear
Parking Features
Asphalt, Garage Door Opener, Garage – Two Door
Parking Spots
2
Parking Total
2
Patio And Porch Features
Concrete
Roof
Composition
Spa Features
None
Stories
1
View
None
Window Features
Double Pane Windows, Blinds
Financial
Map
Community
- Address1671 Pereira Drive San Luis Obispo CA
- SubdivisionSan Luis Obispo(380)
- CitySan Luis Obispo
- CountySan Luis Obispo
- Zip Code93405
Subdivisions in San Luis Obispo
Market Summary
Current real estate data for Single Family in San Luis Obispo as of Nov 10, 2026
106
Single Family Listed
71
Avg DOM
738
Avg $ / SqFt
$1,701,466
Avg List Price
Property Summary
- Located in the San Luis Obispo(380) subdivision, 1671 Pereira Drive San Luis Obispo CA is a Single Family for sale in San Luis Obispo, CA, 93405. It is listed for $1,285,000 and features 3 beds, 2 baths, and has approximately 1,576 square feet of living space, and was originally constructed in 1979. The current price per square foot is $815. The average price per square foot for Single Family listings in San Luis Obispo is $738. The average listing price for Single Family in San Luis Obispo is $1,701,466. To schedule a showing of MLS#sc26222006 at 1671 Pereira Drive in San Luis Obispo, CA, contact your Outland and Associates Real Estate agent at 8054813939.
Similar Listings Nearby
 Courtesy of Caprino-Bronx Realty. Disclaimer: All data relating to real estate for sale on this page comes from the Broker Reciprocity (BR) of the California Regional Multiple Listing Service. Detailed information about real estate listings held by brokerage firms other than Outland and Associates Real Estate include the name of the listing broker. Neither the listing company nor Outland and Associates Real Estate shall be responsible for any typographical errors, misinformation, misprints and shall be held totally harmless. The Broker providing this data believes it to be correct, but advises interested parties to confirm any item before relying on it in a purchase decision. Copyright 2026. California Regional Multiple Listing Service. All rights reserved.
1671 Pereira Drive
San Luis Obispo, CA