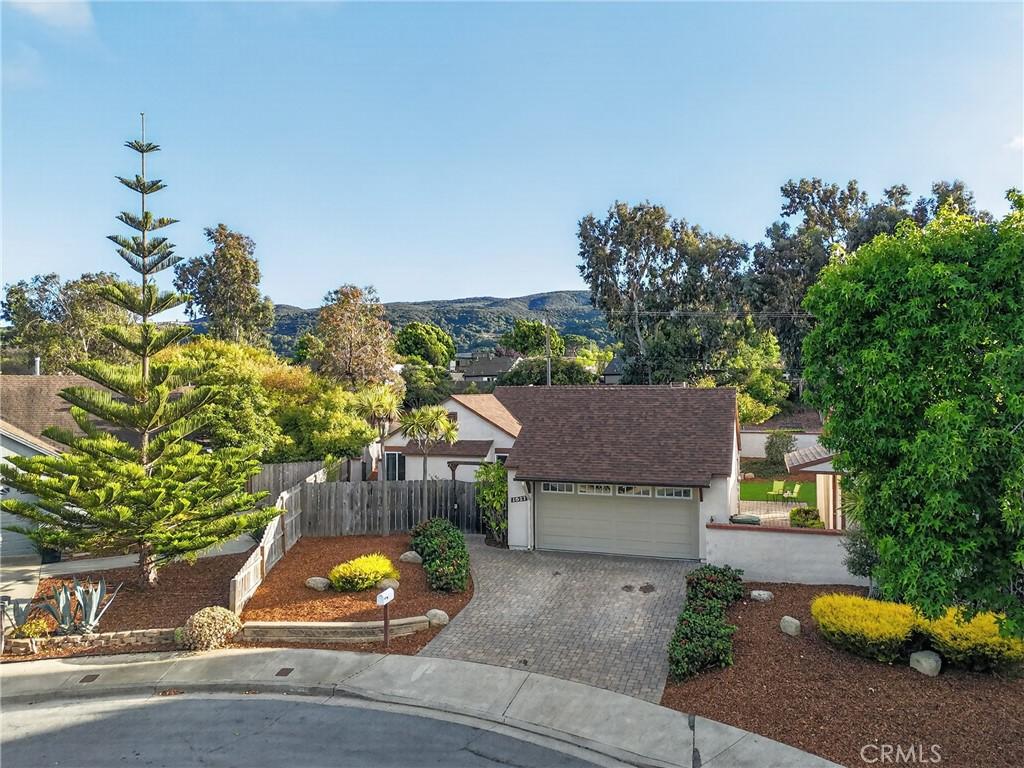
Welcome to 1027 Vista Del Brisa, a well maintained 3 bedroom, 2 bathroom single level home tucked away on a spacious cul de sac in one of San Luis Obispo’s established neighborhoods. Quality craftsmanship is evident throughout with solid alder doors, trim, and cabinetry, while approximately 1,307 square feet of living space offers comfort and functionality.
Two separate living areas provide flexibility for everyday living and entertaining. The spacious living room features vaulted ceilings with exposed wood beams and abundant natural light, while the cozy family room offers a wood burning fireplace. Both living areas include sliding glass doors leading to the backyard, creating seamless indoor outdoor living.
The kitchen includes granite countertops, stainless steel appliances, a KitchenAid five burner gas range, ample cabinetry, a breakfast bar, and an adjoining dining area. Matching alder built in cabinetry with granite countertops extends into the hallway, adding character and storage.
Beautiful alder double doors welcome you into the primary suite, featuring vaulted ceilings, backyard access, generous closet space, and an ensuite bathroom with dual vessel sinks, granite countertops, and a tiled tub and shower surround. Two additional bedrooms offer flexibility for family, guests, or an office. The guest bathroom includes a granite countertop, vessel sink, and a tiled walk in shower.
Enjoy a private, gated front courtyard with views of Madonna Mountain and Bishop Peak, along with a landscaped backyard featuring paver patios, artificial turf, three citrus trees, and multiple spaces to relax or entertain. The detached structure with built in cabinetry and a workbench offers the flexibility to be used as an office, playhouse, workshop, or hobby space, while an additional storage shed provides extra storage. The attached garage features epoxy flooring and built in shelving.
Set on an approximately 8,124 square foot lot, this property combines comfortable indoor living with inviting outdoor spaces and convenient access to schools, shopping, parks, hiking trails, award winning Edna Valley wineries, and the Central Coast beaches. Call today to schedule a private showing!
Two separate living areas provide flexibility for everyday living and entertaining. The spacious living room features vaulted ceilings with exposed wood beams and abundant natural light, while the cozy family room offers a wood burning fireplace. Both living areas include sliding glass doors leading to the backyard, creating seamless indoor outdoor living.
The kitchen includes granite countertops, stainless steel appliances, a KitchenAid five burner gas range, ample cabinetry, a breakfast bar, and an adjoining dining area. Matching alder built in cabinetry with granite countertops extends into the hallway, adding character and storage.
Beautiful alder double doors welcome you into the primary suite, featuring vaulted ceilings, backyard access, generous closet space, and an ensuite bathroom with dual vessel sinks, granite countertops, and a tiled tub and shower surround. Two additional bedrooms offer flexibility for family, guests, or an office. The guest bathroom includes a granite countertop, vessel sink, and a tiled walk in shower.
Enjoy a private, gated front courtyard with views of Madonna Mountain and Bishop Peak, along with a landscaped backyard featuring paver patios, artificial turf, three citrus trees, and multiple spaces to relax or entertain. The detached structure with built in cabinetry and a workbench offers the flexibility to be used as an office, playhouse, workshop, or hobby space, while an additional storage shed provides extra storage. The attached garage features epoxy flooring and built in shelving.
Set on an approximately 8,124 square foot lot, this property combines comfortable indoor living with inviting outdoor spaces and convenient access to schools, shopping, parks, hiking trails, award winning Edna Valley wineries, and the Central Coast beaches. Call today to schedule a private showing!
Property Details
Price:
$979,000
MLS #:
NS26150886
Status:
Pending
Beds:
3
Baths:
2
Type:
Single Family
Subtype:
Single Family Residence
Subdivision:
San Luis Obispo380
Neighborhood:
slosanluisobispo
Listed Date:
Aug 19, 2026
Finished Sq Ft:
1,307
Lot Size:
8,125 sqft / 0.19 acres (approx)
Year Built:
1978
See this Listing
Schools
School District:
San Luis Coastal Unified
Interior
Appliances
MW, RF, GR
Bathrooms
2 Full Bathrooms
Cooling
NO
Flooring
TILE, CARP
Heating
FA, FIR
Interior Features
GRNC, HCEL
Laundry Features
IG
Levels
A
Main Level Bathrooms
2
Main Level Bedrooms
3
Exterior
Attached Garage YN
1
Common Walls
NCW
Community Features
SDW, SL, CRB
Fencing
BR, ST, WD
Garage Spaces
2
Parking Spots
2
Parking Total
2
Patio And Porch Features
PTO
Roof
CMP, SHN
Spa Features
NO
View
MT, NE
Financial
Map
Community
- Address1027 Vista Del Brisa San Luis Obispo CA
- SubdivisionSan Luis Obispo(380)
- CitySan Luis Obispo
- CountySan Luis Obispo
- Zip Code93405
Subdivisions in San Luis Obispo
Market Summary
Current real estate data for Single Family in San Luis Obispo as of Aug 25, 2026
211
Single Family Listed
183
Avg DOM
622
Avg $ / SqFt
$973,965
Avg List Price
Property Summary
- Located in the San Luis Obispo(380) subdivision, 1027 Vista Del Brisa San Luis Obispo CA is a Single Family for sale in San Luis Obispo, CA, 93405. It is listed for $979,000 and features 3 beds, 2 baths, and has approximately 1,307 square feet of living space, and was originally constructed in 1978. The current price per square foot is $749. The average price per square foot for Single Family listings in San Luis Obispo is $622. The average listing price for Single Family in San Luis Obispo is $973,965. To schedule a showing of MLS#ns26150886 at 1027 Vista Del Brisa in San Luis Obispo, CA, contact your Outland and Associates Real Estate agent at 8054813939.
Similar Listings Nearby
 Courtesy of Platinum Properties. Disclaimer: All data relating to real estate for sale on this page comes from the Broker Reciprocity (BR) of the California Regional Multiple Listing Service. Detailed information about real estate listings held by brokerage firms other than Outland and Associates Real Estate include the name of the listing broker. Neither the listing company nor Outland and Associates Real Estate shall be responsible for any typographical errors, misinformation, misprints and shall be held totally harmless. The Broker providing this data believes it to be correct, but advises interested parties to confirm any item before relying on it in a purchase decision. Copyright 2026. California Regional Multiple Listing Service. All rights reserved.
1027 Vista Del Brisa
San Luis Obispo, CA