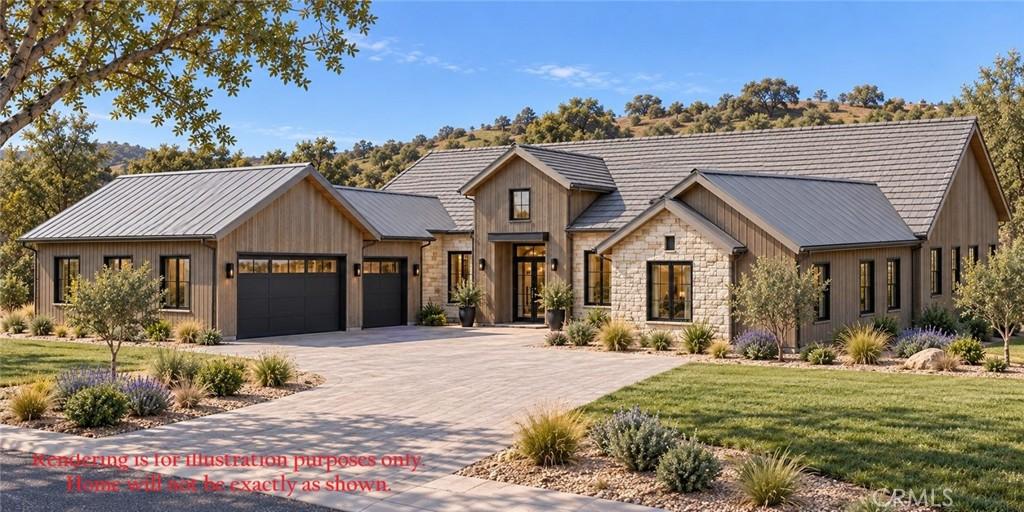
Situated on a private cul-de-sac in a gated community, this exceptional residence spans approximately 4,223 square feet and pairs generous proportions with sophisticated finishes and seamless indoor-outdoor living. With four bedrooms plus a private office and 5.5 baths, the home offers abundant space for everyday living, entertaining, and hosting guests.
At the heart of the home, the chef’s kitchen makes a striking statement with an oversized island, waterfall quartz countertops, luxury appliances, and abundant storage. An elegant formal dining room provides plenty of room to gather everyone around the table for holidays and special occasions, complemented by a built-in, climate-controlled glass wine display that keeps favorite vintages beautifully showcased and ready for entertaining.
The expansive great room is designed to impress, with a dramatic fireplace feature wall, wet bar, and breathtaking views through 20-foot bypass doors that create a stunning connection to the outdoors.
Step outside to a spacious covered patio, where an outdoor fireplace sets the scene for relaxed coastal evenings. The generous backyard offers additional possibilities, including room for a pool.
The primary suite is a private retreat of its own, complete with a fireplace, wet bar, mountain views, and direct access to the backyard. Floor-to-ceiling built-in cabinetry provides exceptional storage in the primary closet, while the spa-inspired bath invites you to unwind with a luxurious walk-in shower and soaking tub.
Additional highlights include an oversized three-car garage wired for an EV charger and dual electric HVAC systems. Thoughtfully designed for both grand-scale entertaining and comfortable daily living, this home delivers the space, amenities, and refined details expected of a truly exceptional residence.
At the heart of the home, the chef’s kitchen makes a striking statement with an oversized island, waterfall quartz countertops, luxury appliances, and abundant storage. An elegant formal dining room provides plenty of room to gather everyone around the table for holidays and special occasions, complemented by a built-in, climate-controlled glass wine display that keeps favorite vintages beautifully showcased and ready for entertaining.
The expansive great room is designed to impress, with a dramatic fireplace feature wall, wet bar, and breathtaking views through 20-foot bypass doors that create a stunning connection to the outdoors.
Step outside to a spacious covered patio, where an outdoor fireplace sets the scene for relaxed coastal evenings. The generous backyard offers additional possibilities, including room for a pool.
The primary suite is a private retreat of its own, complete with a fireplace, wet bar, mountain views, and direct access to the backyard. Floor-to-ceiling built-in cabinetry provides exceptional storage in the primary closet, while the spa-inspired bath invites you to unwind with a luxurious walk-in shower and soaking tub.
Additional highlights include an oversized three-car garage wired for an EV charger and dual electric HVAC systems. Thoughtfully designed for both grand-scale entertaining and comfortable daily living, this home delivers the space, amenities, and refined details expected of a truly exceptional residence.
Property Details
Price:
$3,200,000
MLS #:
SC26220706
Status:
Active
Beds:
4
Baths:
6
Type:
Single Family
Subtype:
Single Family Residence
Neighborhood:
slosanluisobispo
Listed Date:
Oct 13, 2026
Finished Sq Ft:
4,223
Lot Size:
16,500 sqft / 0.38 acres (approx)
Year Built:
See this Listing
Schools
School District:
San Luis Coastal Unified
Interior
Appliances
DW, GD, MW, GS, _6BS, HOD
Bathrooms
1 Full Bathroom, 4 Three Quarter Bathrooms, 1 Half Bathroom
Cooling
CA, DL
Flooring
VINY
Heating
FA
Interior Features
WB, OFP, PTRY, HCEL, QTZC
Laundry Features
IR, IN
Levels
A
Main Level Bathrooms
6
Main Level Bedrooms
4
Exterior
Accessibility Features
_2AE
Attached Garage YN
1
Common Walls
NCW
Community Features
HIKI
Construction Materials
STC, WOD, DWAL, STVE
Exterior Features
RG
Fencing
PTL
Garage Spaces
3
New Construction YN
1
Parking Spots
7
Parking Total
7
Patio And Porch Features
CO, PTO
Roof
CON, MTL, TLE, MIX
Security Features
SD, COD, GC
Spa Features
NO
View
CN, HI
Window Features
LWE, SCR
Financial
HOA Fee
$723
HOA Fee Frequency
MO
Map
Community
- Address6710 Tierras Altas Lane San Luis Obispo CA
- SubdivisionOther (OTHR)
- CitySan Luis Obispo
- CountySan Luis Obispo
- Zip Code93405
Subdivisions in San Luis Obispo
Market Summary
Current real estate data for Single Family in San Luis Obispo as of Oct 14, 2026
244
Single Family Listed
169
Avg DOM
608
Avg $ / SqFt
$1,046,102
Avg List Price
Property Summary
- Located in the Other (OTHR) subdivision, 6710 Tierras Altas Lane San Luis Obispo CA is a Single Family for sale in San Luis Obispo, CA, 93405. It is listed for $3,200,000 and features 4 beds, 6 baths, and has approximately 4,223 square feet of living space, and was originally constructed in 2027. The current price per square foot is $758. The average price per square foot for Single Family listings in San Luis Obispo is $608. The average listing price for Single Family in San Luis Obispo is $1,046,102. To schedule a showing of MLS#sc26220706 at 6710 Tierras Altas Lane in San Luis Obispo, CA, contact your Outland and Associates Real Estate agent at 8054813939.
Similar Listings Nearby
 Courtesy of San Luis Bay Realty. Disclaimer: All data relating to real estate for sale on this page comes from the Broker Reciprocity (BR) of the California Regional Multiple Listing Service. Detailed information about real estate listings held by brokerage firms other than Outland and Associates Real Estate include the name of the listing broker. Neither the listing company nor Outland and Associates Real Estate shall be responsible for any typographical errors, misinformation, misprints and shall be held totally harmless. The Broker providing this data believes it to be correct, but advises interested parties to confirm any item before relying on it in a purchase decision. Copyright 2026. California Regional Multiple Listing Service. All rights reserved.
6710 Tierras Altas Lane
San Luis Obispo, CA