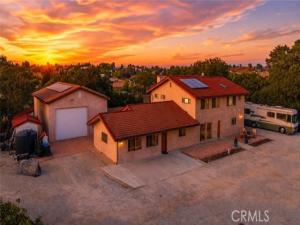
Perched atop a picturesque hill with breathtaking panoramic views, this custom-built 3,400 SF+-, one-owner property offers the perfect blend of privacy, functionality, and Central Coast living on 1.78± acres. Surrounded by open skies and rolling vistas, this exceptional property invites you to enjoy peaceful country living just minutes from town. The thoughtfully designed residence features 4 bedrooms and 3 bathrooms, with three guest bedrooms and 2 bathrooms conveniently located on the main level and a private primary suite with full bathroom, walk in closet, spa room and office space occupying the entire second floor.
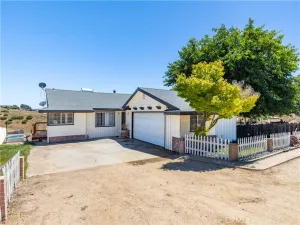
At the heart of the home, warm and inviting living spaces are anchored by a classic wood-burning fireplace, while the original garage has been converted into a spacious bonus living area—ideal for a media room, game room, home office, or multigenerational living. Designed for both comfort and peace of mind, the property has been thoughtfully updated with a newer well, new septic system, new air conditioning, and owned solar, offering energy efficiency and long-term value.
For hobbyists, entrepreneurs, collectors, or those in need of exceptional storage, the impressive 30′ x 50′ shop is a standout feature. Complete with soaring 16-foot ceilings, a 200-amp electrical panel, and abundant workspace, it offers endless possibilities for RVs, boats, equipment, workshops, or future customization.
Additional RV parking provides even more flexibility for your lifestyle. Outside, mature pistachio trees dot the landscape while the expansive acreage provides a blank canvas to create your dream outdoor retreat. Whether you envision a resort-style pool, outdoor kitchen, gardens, or space for animals, there’s ample room to bring your vision to life while enjoying the spectacular hilltop setting and unforgettable sunsets. A rare opportunity to own a lovingly maintained custom home offering privacy, views, versatile amenities, and room to grow your dreams!
Property Details
Price:
$1,399,000
MLS #:
SC26158957
Status:
Active
Beds:
4
Baths:
3
Type:
Single Family
Subtype:
Single Family Residence
Subdivision:
PR Rural East170
Neighborhood:
prneprnorth46east101
Listed Date:
Aug 18, 2026
Finished Sq Ft:
3,413
Lot Size:
77,537 sqft / 1.78 acres (approx)
Year Built:
1982
See this Listing
Schools
School District:
Paso Robles Joint Unified
Interior
Appliances
Double Oven, Electric Water Heater, Convection Oven, Ice Maker, Refrigerator, Electric Range, Disposal, Dishwasher
Bathrooms
3 Full Bathrooms
Cooling
Central Air
Flooring
Tile, Vinyl, Carpet, Wood, Laminate
Heating
Central, Wood Stove
Interior Features
Ceiling Fan(s), Pantry
Laundry Features
Inside, Laundry Room, Electric Dryer Hookup, Washer Hookup, Washer Included, Dryer Included
Levels
Two
Main Level Bathrooms
2
Main Level Bedrooms
3
Exterior
Architectural Style
Custom Built
Common Walls
No Common Walls
Community Features
Rural
Construction Materials
Stucco
Covered Spaces
4
Exterior Features
Rain Gutters
Fencing
Wire
Garage Spaces
4
Lot Features
0-1 Unit/Acre, Agricultural, Garden, Gentle Sloping, Sprinkler System
Open Parking YN
1
Other Structures
Greenhouse, Outbuilding
Parking Features
Gravel, Driveway
Parking Spots
4
Parking Total
4
Patio And Porch Features
Brick, Slab
Roof
Tile
Security Features
Carbon Monoxide Detector(s), Smoke Detector(s)
Spa Features
See Remarks
Stories
2
View
Hills
Window Features
Double Pane Windows
Financial
Map
Community
- Address5750 Ground Squirrel Hollow Paso Robles CA
- SubdivisionPR Rural East(170)
- CityPaso Robles
- CountySan Luis Obispo
- Zip Code93446
Subdivisions in Paso Robles
Market Summary
Current real estate data for Single Family in Paso Robles as of Oct 19, 2026
234
Single Family Listed
92
Avg DOM
503
Avg $ / SqFt
$1,065,427
Avg List Price
Property Summary
- Located in the PR Rural East(170) subdivision, 5750 Ground Squirrel Hollow Paso Robles CA is a Single Family for sale in Paso Robles, CA, 93446. It is listed for $1,399,000 and features 4 beds, 3 baths, and has approximately 3,413 square feet of living space, and was originally constructed in 1982. The current price per square foot is $410. The average price per square foot for Single Family listings in Paso Robles is $503. The average listing price for Single Family in Paso Robles is $1,065,427. To schedule a showing of MLS#sc26158957 at 5750 Ground Squirrel Hollow in Paso Robles, CA, contact your Outland and Associates Real Estate agent at 8054813939.
Similar Listings Nearby
 Courtesy of Central Coast Sotheby’s International Realty. Disclaimer: All data relating to real estate for sale on this page comes from the Broker Reciprocity (BR) of the California Regional Multiple Listing Service. Detailed information about real estate listings held by brokerage firms other than Outland and Associates Real Estate include the name of the listing broker. Neither the listing company nor Outland and Associates Real Estate shall be responsible for any typographical errors, misinformation, misprints and shall be held totally harmless. The Broker providing this data believes it to be correct, but advises interested parties to confirm any item before relying on it in a purchase decision. Copyright 2026. California Regional Multiple Listing Service. All rights reserved.
5750 Ground Squirrel Hollow
Paso Robles, CA