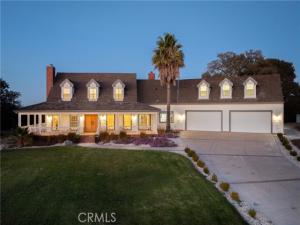
An exceptional offering in the desirable Spanish Camp community, a beautifully designed wine country estate showcasing timeless architecture, thoughtfully curated interiors, and sweeping panoramic views across the surrounding countryside. Situated on 5± acres of gently rolling, usable land dotted with mature oak trees, the nearly 4,000± square-foot residence offers an inviting blend of refined elegance, comfort, and functionality.
A classic brick-paved wraparound porch extends along three sides of the home, creating multiple outdoor living and entertaining spaces to enjoy the picturesque surroundings. Custom double entry doors welcome you into a gracious foyer, flanked by a light-filled formal living room and spacious dining room, both thoughtfully positioned to capture the views. An adjoining office provides a private workspace, while the generous family room offers a comfortable gathering space with direct access to the covered porch. The well-appointed gourmet kitchen features premium appliances, a center island with prep sink, casual dining area, and walk-in pantry. A laundry room, guest bathroom, and additional half bath with exterior access complete the main level.
Upstairs, the spacious primary suite is complemented by two additional bedrooms, a full guest bathroom, and an expansive multipurpose room with its own bathroom, offering flexibility for a media room, recreation space, additional guest accommodations, or potential fourth bedroom.
The property’s outdoor amenities are equally inviting, with beautifully maintained landscaping, a traditional garden gazebo, and expansive grounds offering both privacy and versatility. An oversized attached four-car garage provides abundant parking and storage, while a separate outbuilding offers additional space for animals, equipment, or recreational needs. Fully fenced and cross-fenced, the 5± acres provide ample room for equestrian pursuits, agricultural interests, or future improvements, including a potential workshop or secondary residence, subject to applicable approvals.
Combining distinctive architectural character and an exceptional setting in the heart of Central Coast wine country, this remarkable estate presents a rare opportunity to enjoy the beauty and lifestyle of Spanish Camp.
A classic brick-paved wraparound porch extends along three sides of the home, creating multiple outdoor living and entertaining spaces to enjoy the picturesque surroundings. Custom double entry doors welcome you into a gracious foyer, flanked by a light-filled formal living room and spacious dining room, both thoughtfully positioned to capture the views. An adjoining office provides a private workspace, while the generous family room offers a comfortable gathering space with direct access to the covered porch. The well-appointed gourmet kitchen features premium appliances, a center island with prep sink, casual dining area, and walk-in pantry. A laundry room, guest bathroom, and additional half bath with exterior access complete the main level.
Upstairs, the spacious primary suite is complemented by two additional bedrooms, a full guest bathroom, and an expansive multipurpose room with its own bathroom, offering flexibility for a media room, recreation space, additional guest accommodations, or potential fourth bedroom.
The property’s outdoor amenities are equally inviting, with beautifully maintained landscaping, a traditional garden gazebo, and expansive grounds offering both privacy and versatility. An oversized attached four-car garage provides abundant parking and storage, while a separate outbuilding offers additional space for animals, equipment, or recreational needs. Fully fenced and cross-fenced, the 5± acres provide ample room for equestrian pursuits, agricultural interests, or future improvements, including a potential workshop or secondary residence, subject to applicable approvals.
Combining distinctive architectural character and an exceptional setting in the heart of Central Coast wine country, this remarkable estate presents a rare opportunity to enjoy the beauty and lifestyle of Spanish Camp.
Property Details
Price:
$2,500,000
MLS #:
NS26231115
Status:
Active
Beds:
3
Baths:
4.5
Type:
Single Family
Subtype:
Single Family Residence
Subdivision:
PR Dry Creek270
Neighborhood:
699notdefined
Listed Date:
Nov 9, 2026
Finished Sq Ft:
3,932
Lot Size:
228,690 sqft / 5.25 acres (approx)
Year Built:
1996
See this Listing
Schools
School District:
Paso Robles Joint Unified
Interior
Appliances
Gas Water Heater, Double Oven, Ice Maker, Built-In Range, Refrigerator, Gas Range, 6 Burner Stove, Dishwasher, Microwave
Bathrooms
4 Full Bathrooms, 1 Half Bathroom
Cooling
Central Air
Heating
Forced Air, Central
Interior Features
Built-in Features, Attic Fan, High Ceilings, Ceiling Fan(s), Pantry, Recessed Lighting, Granite Counters
Laundry Features
Laundry Room
Levels
Two
Main Level Bathrooms
1
Exterior
Architectural Style
Traditional, Custom Built
Attached Garage YN
1
Common Walls
No Common Walls
Community Features
Rural, Foothills
Construction Materials
Wood Siding
Covered Spaces
4
Fencing
Wire, Wood
Garage Spaces
4
Lot Features
Rectangular Lot, Horse Property, Lawn, Landscaped, Sprinkler System, Lot Over 40000 Sqft, Sprinklers In Front, Up Slope from Street
Open Parking YN
1
Other Structures
Outbuilding
Parking Features
Garage, Concrete, Driveway Up Slope From Street, Paved, Direct Access, Asphalt, Garage Faces Front, Driveway, Garage Door Opener, Garage – Two Door
Parking Spots
4
Parking Total
4
Patio And Porch Features
Covered, Front Porch, Brick, Porch, Patio Open, Patio, Rear Porch, Wrap Around
Roof
Tile
Security Features
Security System, Automatic Gate
Spa Features
None
Stories
2
View
Pasture, Trees/Woods, City Lights, Hills, Valley, Panoramic
Window Features
Double Pane Windows
Financial
Map
Community
- Address1630 Cumbre Paso Robles CA
- SubdivisionPR Dry Creek(270)
- CityPaso Robles
- CountySan Luis Obispo
- Zip Code93446
Subdivisions in Paso Robles
Market Summary
Current real estate data for Single Family in Paso Robles as of Nov 09, 2026
207
Single Family Listed
93
Avg DOM
527
Avg $ / SqFt
$1,258,228
Avg List Price
Property Summary
- Located in the PR Dry Creek(270) subdivision, 1630 Cumbre Paso Robles CA is a Single Family for sale in Paso Robles, CA, 93446. It is listed for $2,500,000 and features 3 beds, 5 baths, and has approximately 3,932 square feet of living space, and was originally constructed in 1996. The current price per square foot is $636. The average price per square foot for Single Family listings in Paso Robles is $527. The average listing price for Single Family in Paso Robles is $1,258,228. To schedule a showing of MLS#ns26231115 at 1630 Cumbre in Paso Robles, CA, contact your Outland and Associates Real Estate agent at 8054813939.
Similar Listings Nearby
 Courtesy of Home & Ranch Sotheby’s Intl. Disclaimer: All data relating to real estate for sale on this page comes from the Broker Reciprocity (BR) of the California Regional Multiple Listing Service. Detailed information about real estate listings held by brokerage firms other than Outland and Associates Real Estate include the name of the listing broker. Neither the listing company nor Outland and Associates Real Estate shall be responsible for any typographical errors, misinformation, misprints and shall be held totally harmless. The Broker providing this data believes it to be correct, but advises interested parties to confirm any item before relying on it in a purchase decision. Copyright 2026. California Regional Multiple Listing Service. All rights reserved.
1630 Cumbre
Paso Robles, CA