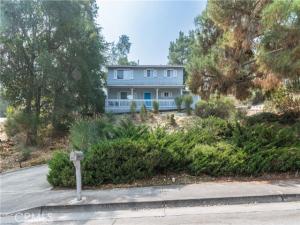
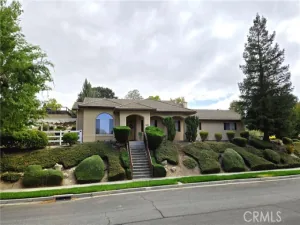
Westside living with a view. This two-story home sits on a hillside lot just blocks from downtown Paso Robles. Three bedrooms plus a dedicated office and 2.5 baths. The main level is spacious with living room, dining room, kitchen, bonus room and combo 1/2 bath-laundry room, all over easy-care solid surface flooring. Upstairs, you’ll find all three bedrooms and the office, plus two additional bathrooms. The oversized two-car garage leaves room for the cars plus tools, gear and storage. The elevated setting delivers the views the westside is known for, while tasting rooms, restaurants and the downtown park sit just down the hill. Layout, location and views in one package!
Property Details
Price:
$795,000
MLS #:
NS26189134
Status:
Active
Beds:
3
Baths:
2.5
Type:
Single Family
Subtype:
Single Family Residence
Subdivision:
PR City Limits West120
Neighborhood:
pricprinsidecitylimit
Listed Date:
Sep 3, 2026
Finished Sq Ft:
1,728
Lot Size:
16,650 sqft / 0.38 acres (approx)
Year Built:
1989
See this Listing
Schools
School District:
Paso Robles Joint Unified
Interior
Appliances
Microwave, Refrigerator, Gas Water Heater, Dishwasher, Gas & Electric Range
Bathrooms
2 Full Bathrooms, 1 Half Bathroom
Cooling
Wall/Window Unit(s)
Flooring
Carpet, Laminate
Heating
Natural Gas, Forced Air
Interior Features
Tile Counters
Laundry Features
Inside, Washer Included, Dryer Included
Levels
Two
Main Level Bathrooms
1
Exterior
Architectural Style
Ranch
Attached Garage YN
1
Common Walls
No Common Walls
Community Features
Rural, Street Lights
Construction Materials
Wood Siding
Covered Spaces
2
Direction Faces
North
Fencing
None
Garage Spaces
2
Lot Features
Up Slope from Street
Open Parking YN
1
Parking Features
Garage, Driveway Up Slope From Street, Direct Access, Garage – Single Door, Driveway, Garage Faces Side
Parking Spots
2
Parking Total
2
Patio And Porch Features
Covered, Front Porch, Concrete
Roof
Composition
Security Features
Carbon Monoxide Detector(s), Smoke Detector(s)
Spa Features
None
Stories
2
View
Neighborhood
Window Features
Double Pane Windows
Financial
Map
Community
- Address32 Fresno Street Paso Robles CA
- SubdivisionPR City Limits West(120)
- CityPaso Robles
- CountySan Luis Obispo
- Zip Code93446
Subdivisions in Paso Robles
Market Summary
Current real estate data for Single Family in Paso Robles as of Oct 21, 2026
201
Single Family Listed
96
Avg DOM
537
Avg $ / SqFt
$1,232,634
Avg List Price
Property Summary
- Located in the PR City Limits West(120) subdivision, 32 Fresno Street Paso Robles CA is a Single Family for sale in Paso Robles, CA, 93446. It is listed for $795,000 and features 3 beds, 3 baths, and has approximately 1,728 square feet of living space, and was originally constructed in 1989. The current price per square foot is $460. The average price per square foot for Single Family listings in Paso Robles is $537. The average listing price for Single Family in Paso Robles is $1,232,634. To schedule a showing of MLS#ns26189134 at 32 Fresno Street in Paso Robles, CA, contact your Outland and Associates Real Estate agent at 8054813939.
Similar Listings Nearby
 Courtesy of RE/MAX Parkside Real Estate. Disclaimer: All data relating to real estate for sale on this page comes from the Broker Reciprocity (BR) of the California Regional Multiple Listing Service. Detailed information about real estate listings held by brokerage firms other than Outland and Associates Real Estate include the name of the listing broker. Neither the listing company nor Outland and Associates Real Estate shall be responsible for any typographical errors, misinformation, misprints and shall be held totally harmless. The Broker providing this data believes it to be correct, but advises interested parties to confirm any item before relying on it in a purchase decision. Copyright 2026. California Regional Multiple Listing Service. All rights reserved.
32 Fresno Street
Paso Robles, CA