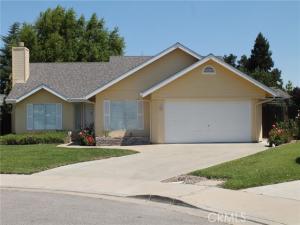
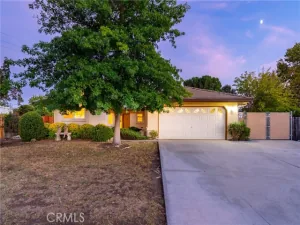
Welcome home to this charming single level 3/2 home and office with end of a cul-de-sac privacy. As per the builder: “Step into the spacious living and dining areas complemented by their vaulted ceilings. Behind the New England style exterior is a true California style home. The heart of this home is the family room and dining area adjoining the country kitchen. A French door leads to a patio and pool-sized yard. At the end of the bedroom wing, just past the laundry area, is a fully appointed primary suite. A grandly scaled suite with an oversized oval tub, separate shower, dual vanities, and walk-in closet. A true California style retreat.” The functional, flowing layout features mostly hardwood floors with tile floors in kitchen and baths. Fireplace, breakfast bar, indoor laundry, ceiling fans throughout, large back and side yards /dog run, attached garage plus driveway parking. A blank slate with lots of potential waiting for your personal touches yet priced to allow for some TLC. Schools such as Almond Acres Charter Academy, Winifred Pifer Elementary, Paso High and the Paso Robles Golf Club are within walking distance. Local amenities such as downtown Paso, shopping, parks, 101 and Hwy 46 are all conveniently close. Generous fully fenced backyard with patio and a storage shed. All this in the heart of the spectacular Central Coast Wine Country. Paso Robles Fire Station No. 2 is less than a mile away. Come enjoy all the laid-back lifestyle Paso Robles and the Central Coast has to offer. You’ll be close to award winning restaurants, unique shopping opportunities, several golf courses, abundant parks, bike paths and hiking trails. Less than an hour away from Lake Nacimiento, the Pacific Ocean, Hearst Castle, or Cal Poly, San Luis Obispo. All information provided by a variety of sources deemed to be reliable but has not been verified by Agent or Brokerage. Buyers should conduct their own inspections and investigations. Call your Broker to schedule your personal tour today!
Property Details
Price:
$739,000
MLS #:
NS26133915
Status:
Active
Beds:
3
Baths:
2
Type:
Single Family
Subtype:
Single Family Residence
Subdivision:
PR City Limits East110
Neighborhood:
pricprinsidecitylimit
Listed Date:
Jul 9, 2026
Finished Sq Ft:
1,596
Lot Size:
7,000 sqft / 0.16 acres (approx)
Year Built:
1989
See this Listing
Schools
School District:
Paso Robles Joint Unified
Interior
Appliances
Water Heater, Built-In Range, Refrigerator, Gas Water Heater, Vented Exhaust Fan, Range Hood, Gas Range, Water Line to Refrigerator
Bathrooms
2 Full Bathrooms
Cooling
Central Air
Flooring
Tile, Wood
Heating
Natural Gas, Forced Air
Interior Features
Chair Railings, Copper Plumbing Partial, Built-in Features, Unfurnished, Wainscoting, High Ceilings, Ceiling Fan(s), Tile Counters
Laundry Features
Inside, Laundry Closet, Gas & Electric Dryer Hookup, Washer Hookup
Levels
One
Main Level Bathrooms
2
Main Level Bedrooms
3
Exterior
Accessibility Features
Grab Bars In Bathroom(s)
Attached Garage YN
1
Common Walls
No Common Walls
Community Features
Gutters, Curbs, Golf, Biking, Dog Park, Hiking, Foothills, Street Lights, Storm Drains, Sidewalks, Suburban, Park
Construction Materials
Stucco, Drywall Walls, HardiPlank Type
Covered Spaces
2
Direction Faces
South
Exterior Features
Rain Gutters
Fencing
Wood, Fair Condition
Garage Spaces
2
Lot Features
Sprinklers Drip System, Sprinklers Timer, Yard, Park Nearby, Lawn, Landscaped, Sprinklers In Rear, Sprinkler System, Front Yard, Irregular Lot, Back Yard, Cul-De-Sac, Sprinklers In Front, Lot 6500-9999
Open Parking Spaces
2
Open Parking YN
1
Other Structures
Shed(s)
Parking Features
Garage, Garage Faces Front, Driveway, Garage Door Opener, On Street
Parking Spots
4
Parking Total
4
Patio And Porch Features
Concrete, Patio Open, Slab
Roof
Composition, Shingle
Spa Features
None
Stories
1
View
Neighborhood
Window Features
Shutters, Skylight(s), Screens
Financial
Map
Community
- Address1149 Caddie Lane Paso Robles CA
- SubdivisionPR City Limits East(110)
- CityPaso Robles
- CountySan Luis Obispo
- Zip Code93446
Subdivisions in Paso Robles
Market Summary
Current real estate data for Single Family in Paso Robles as of Oct 21, 2026
202
Single Family Listed
96
Avg DOM
537
Avg $ / SqFt
$1,232,468
Avg List Price
Property Summary
- Located in the PR City Limits East(110) subdivision, 1149 Caddie Lane Paso Robles CA is a Single Family for sale in Paso Robles, CA, 93446. It is listed for $739,000 and features 3 beds, 2 baths, and has approximately 1,596 square feet of living space, and was originally constructed in 1989. The current price per square foot is $463. The average price per square foot for Single Family listings in Paso Robles is $537. The average listing price for Single Family in Paso Robles is $1,232,468. To schedule a showing of MLS#ns26133915 at 1149 Caddie Lane in Paso Robles, CA, contact your Outland and Associates Real Estate agent at 8054813939.
Similar Listings Nearby
 Courtesy of Western Heritage Realty. Disclaimer: All data relating to real estate for sale on this page comes from the Broker Reciprocity (BR) of the California Regional Multiple Listing Service. Detailed information about real estate listings held by brokerage firms other than Outland and Associates Real Estate include the name of the listing broker. Neither the listing company nor Outland and Associates Real Estate shall be responsible for any typographical errors, misinformation, misprints and shall be held totally harmless. The Broker providing this data believes it to be correct, but advises interested parties to confirm any item before relying on it in a purchase decision. Copyright 2026. California Regional Multiple Listing Service. All rights reserved.
1149 Caddie Lane
Paso Robles, CA