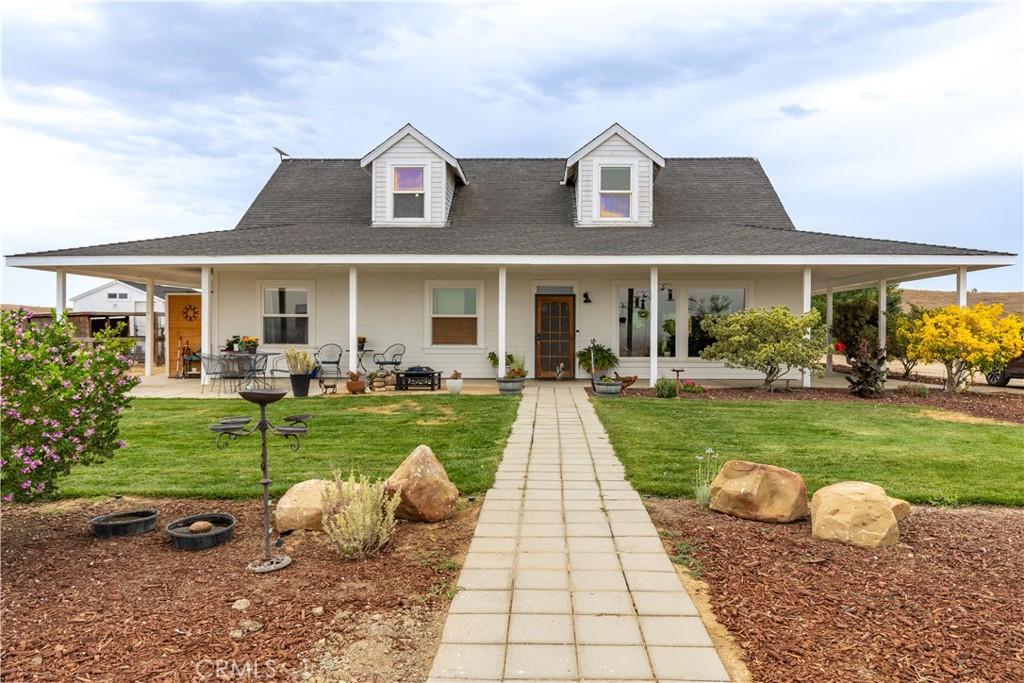
Welcome home! This inviting property offers classic charm with farmhouse styling including approximately 1500 sq ft of wrap around covered porch. A welcoming front entrance escorts you into the great room with picture windows offering amazing views while seated indoors. A bright, well-kept living space offers lots of natural light offering views from the great room, a well equipped island kitchen with walk-in pantry. Dining is open to the great room. Also on the main level is the primary bedroom suite, guest bedroom, guest bathroom, laundry room, and a convenient office space. Upstairs offers a family room, bedroom, and bathroom. The tall attic space offers abundant storage for seasonal items.
Exterior features include a lovely She Shed that is currently used for creating art. Other uses could be a home school or office. This property is also equipped with owned solar! Great area for riding! Just a short drive to the charming town of Creston!
Exterior features include a lovely She Shed that is currently used for creating art. Other uses could be a home school or office. This property is also equipped with owned solar! Great area for riding! Just a short drive to the charming town of Creston!
Property Details
Price:
$795,000
MLS #:
NS26183679
Status:
Pending
Beds:
3
Baths:
3
Type:
Single Family
Subtype:
Single Family Residence
Neighborhood:
prseprsouth46east101
Listed Date:
Aug 24, 2026
Finished Sq Ft:
1,986
Lot Size:
435,600 sqft / 10.00 acres (approx)
Year Built:
2005
See this Listing
Schools
School District:
Creston
Interior
Appliances
Disposal, Microwave, Refrigerator, Free-Standing Range, Dishwasher
Bathrooms
2 Full Bathrooms, 1 Three Quarter Bathroom
Cooling
Central Air, Ductless
Flooring
Tile, Laminate
Heating
Forced Air, Ductless
Interior Features
Attic Fan, Recessed Lighting
Laundry Features
Laundry Room
Levels
Two
Main Level Bathrooms
2
Main Level Bedrooms
2
Exterior
Architectural Style
Craftsman
Common Walls
No Common Walls
Community Features
Rural, Foothills
Lot Features
Horse Property Unimproved
Other Structures
Storage, Shed(s), Outbuilding
Patio And Porch Features
Covered, Slab
Roof
Composition
Stories
2
View
Pasture, Mountain(s), Neighborhood, Panoramic
Financial
Map
Community
- Address4650 Rolling Hills Paso Robles CA
- SubdivisionOther (OTHR)
- CityPaso Robles
- CountySan Luis Obispo
- Zip Code93446
Subdivisions in Paso Robles
Market Summary
Current real estate data for Single Family in Paso Robles as of Oct 19, 2026
234
Single Family Listed
92
Avg DOM
503
Avg $ / SqFt
$1,065,427
Avg List Price
Property Summary
- Located in the Other (OTHR) subdivision, 4650 Rolling Hills Paso Robles CA is a Single Family for sale in Paso Robles, CA, 93446. It is listed for $795,000 and features 3 beds, 3 baths, and has approximately 1,986 square feet of living space, and was originally constructed in 2005. The current price per square foot is $400. The average price per square foot for Single Family listings in Paso Robles is $503. The average listing price for Single Family in Paso Robles is $1,065,427. To schedule a showing of MLS#ns26183679 at 4650 Rolling Hills in Paso Robles, CA, contact your Outland and Associates Real Estate agent at 8054813939.
Similar Listings Nearby
 Courtesy of Century 21 Masters. Disclaimer: All data relating to real estate for sale on this page comes from the Broker Reciprocity (BR) of the California Regional Multiple Listing Service. Detailed information about real estate listings held by brokerage firms other than Outland and Associates Real Estate include the name of the listing broker. Neither the listing company nor Outland and Associates Real Estate shall be responsible for any typographical errors, misinformation, misprints and shall be held totally harmless. The Broker providing this data believes it to be correct, but advises interested parties to confirm any item before relying on it in a purchase decision. Copyright 2026. California Regional Multiple Listing Service. All rights reserved.
4650 Rolling Hills
Paso Robles, CA