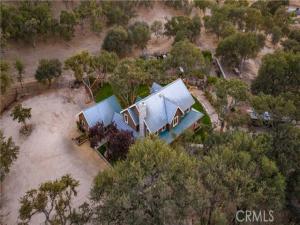
This exceptional 47-acre ranch property offers the perfect blend of refined country living, privacy, and endless possibilities. The beautifully updated 3,174 sq ft main home features 4 bedrooms and 3 baths, fresh interior and exterior paint, gorgeous hardwood floors, all-new Anderson windows that provide abundant natural light, and a welcoming wraparound porch overlooking the peaceful grounds.
Inside, the home seamlessly blends timeless ranch character with sophisticated modern updates. The inviting living spaces feature beautiful wood accents, paneled walls, oversized windows, and picturesque views. At the heart of the home is a truly exceptional chef’s kitchen, showcasing a Wolf professional range, pot filler, stunning granite countertops and backsplash, custom cabinetry, and a built-in Miele coffee system. A walk-in butler’s pantry with a wine refrigerator provides additional storage and prep space while keeping the main kitchen beautifully appointed and functional.
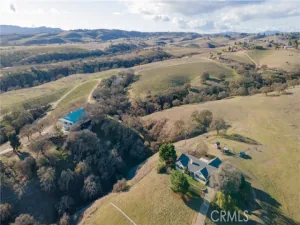
Outside, the property is designed for both work and recreation. A beautiful pickleball court and viewing stand among the oak trees, the impressive 155’ x 285’ lighted arena with roping boxes, chutes, return alley and cattle pens, complemented by a 20’ x 36’ barn with stalls and tack room, 40’ x 50’ hay barn, workshops, RV cover with hookups and dump station, multiple fenced pastures, and approximately 13 acres of farmable land. A beautifully fenced garden and one-of-a-kind “Taj Mahal” chicken coop add even more charm and functionality.
The property also includes a separate 3-bedroom, 2-bath home with its own private entrance, currently occupied by a tenant who would love to stay—providing an excellent opportunity for rental income, extended family, or guests.
Whether you’re looking for an established equestrian or livestock property, a working ranch, a private country retreat, or simply room to spread out and enjoy the land, this property delivers. Peaceful, private, beautifully updated, and exceptionally well-equipped, this is a rare opportunity to embrace the ranch lifestyle without sacrificing comfort, character, or modern luxury.
Property Details
Price:
$2,599,000
MLS #:
NS26151564
Status:
Active
Beds:
7
Baths:
5.5
Type:
Single Family
Subtype:
Single Family Residence
Neighborhood:
prnwprnorth46west101
Listed Date:
Aug 26, 2026
Finished Sq Ft:
4,518
Lot Size:
2,047,320 sqft / 47.00 acres (approx)
Year Built:
1992
See this Listing
Schools
School District:
Paso Robles Joint Unified
Interior
Appliances
6 Burner Stove, Disposal, Microwave, Refrigerator, Instant Hot Water, Propane Range, Propane Oven, Water Softener, Recirculated Exhaust Fan, Range Hood, Propane Water Heater, Dishwasher
Bathrooms
5 Full Bathrooms, 1 Half Bathroom
Cooling
Central Air
Flooring
Vinyl, Wood
Heating
Fireplace(s), Forced Air
Interior Features
Built-in Features, Ceiling Fan(s), Pantry, Granite Counters
Laundry Features
Laundry Room, Electric Dryer Hookup, Upper Level, Washer Hookup
Levels
Two
Main Level Bathrooms
1
Exterior
Architectural Style
Ranch
Common Walls
No Common Walls
Community Features
Valley, Rural
Construction Materials
Wood Siding
Covered Spaces
2
Exterior Features
Corral, Stable
Fencing
Wire, Cross Fenced, Livestock, Pipe, Excellent Condition
Garage Spaces
2
Lot Features
Sprinklers Drip System, Sprinklers On Side, Sprinklers Timer, Yard, Horse Property, Value In Land, Sprinklers In Rear, Agricultural, Sprinkler System, Front Yard, Over 40 Units/Acre, Irregular Lot, Sprinklers In Front, Horse Property Improved, Patio Home, Garden, Pasture
Open Parking YN
1
Other Structures
Workshop, Storage, Guest House Detached, Barn(s), Shed(s), Outbuilding
Parking Features
Garage, Gravel, RV Covered, Driveway Up Slope From Street, On Site, RV Hook-Ups, Garage Faces Rear, Parking Space, Garage – Two Door
Parking Spots
2
Parking Total
2
Patio And Porch Features
Covered, Front Porch, Wood, Patio Open, Patio, Wrap Around
Roof
Metal
Security Features
Carbon Monoxide Detector(s), Smoke Detector(s), Automatic Gate
Spa Features
Heated, Above Ground
Stories
2
View
Pasture, Hills, Vineyard
Window Features
Skylight(s)
Financial
Map
Community
- Address1415 San Marcos Road Paso Robles CA
- SubdivisionOther (OTHR)
- CityPaso Robles
- CountySan Luis Obispo
- Zip Code93446
Subdivisions in Paso Robles
Market Summary
Current real estate data for Single Family in Paso Robles as of Oct 20, 2026
200
Single Family Listed
96
Avg DOM
529
Avg $ / SqFt
$1,230,643
Avg List Price
Property Summary
- Located in the Other (OTHR) subdivision, 1415 San Marcos Road Paso Robles CA is a Single Family for sale in Paso Robles, CA, 93446. It is listed for $2,599,000 and features 7 beds, 6 baths, and has approximately 4,518 square feet of living space, and was originally constructed in 1992. The current price per square foot is $575. The average price per square foot for Single Family listings in Paso Robles is $529. The average listing price for Single Family in Paso Robles is $1,230,643. To schedule a showing of MLS#ns26151564 at 1415 San Marcos Road in Paso Robles, CA, contact your Outland and Associates Real Estate agent at 8054813939.
Similar Listings Nearby
 Courtesy of RE/MAX Success. Disclaimer: All data relating to real estate for sale on this page comes from the Broker Reciprocity (BR) of the California Regional Multiple Listing Service. Detailed information about real estate listings held by brokerage firms other than Outland and Associates Real Estate include the name of the listing broker. Neither the listing company nor Outland and Associates Real Estate shall be responsible for any typographical errors, misinformation, misprints and shall be held totally harmless. The Broker providing this data believes it to be correct, but advises interested parties to confirm any item before relying on it in a purchase decision. Copyright 2026. California Regional Multiple Listing Service. All rights reserved.
1415 San Marcos Road
Paso Robles, CA