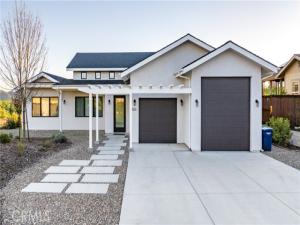
Soaring two-story cathedral ceilings with artistic beams, panoramic coastal mountain views, and protected open space privacy define this exceptional custom residence inside the gates of Heritage Ranch at Lake Nacimiento. Designed to capture natural light and surrounding landscapes, the home blends modern architecture, craftsmanship, and relaxed lake living. Inside, the open great room floor plan seamlessly connects the living, dining, and kitchen spaces, creating an ideal setting for entertaining while framing the surrounding hills through expansive glass doors. The chef’s kitchen offers both style and performance with a commercial-grade six-burner Wolf range, gorgeous white Corian countertops, a generous center island, and custom soft-close cabinetry. Built-in cabinetry throughout home and thoughtful storage add both elegance and functionality, including a beautifully integrated serving and display area within the main living space. The spacious primary suite serves as a private retreat featuring a dressing room with extensive cabinetry and a spa-inspired bathroom designed for relaxation. Three additional bedrooms, one being an ensuite, provide flexibility for guests, family, or office space. A unique courtyard-oriented design allows the main living areas and bedrooms to open toward a private outdoor entertaining space, creating seamless indoor-outdoor living. Positioned with protected open space along both the side and rear of the home, the property enjoys exceptional privacy along with sweeping coastal mountain views and peaceful meadow landscapes where deer and native wildlife are frequent visitors. Additional highlights include an oversized laundry room with sink and extensive cabinetry, a large two-car garage designed to accommodate a pontoon boat, and low-maintenance landscaping with artificial turf. Located within the gated community of Heritage Ranch, residents enjoy a private marina and boat launch, pools, pickleball and tennis courts, parks, trails, and year-round community events—all just a golf-cart ride away. Just outside the gates we have restaurants, gym, grocery store, hair salon and K-8th grade school.
Property Details
Price:
$1,260,000
MLS #:
NS26056471
Status:
Active Under Contract
Beds:
4
Baths:
3.5
Type:
Single Family
Subtype:
Single Family Residence
Neighborhood:
prnwprnorth46west101
Listed Date:
Mar 18, 2026
Finished Sq Ft:
3,148
Lot Size:
13,889 sqft / 0.32 acres (approx)
Year Built:
2019
See this Listing
Schools
School District:
Paso Robles Joint Unified
Interior
Appliances
6 Burner Stove, Refrigerator, Tankless Water Heater, Propane Cooktop
Bathrooms
3 Full Bathrooms, 1 Half Bathroom
Cooling
Central Air
Flooring
Wood
Heating
Forced Air, Central
Interior Features
Beamed Ceilings, Dry Bar, High Ceilings, Ceiling Fan(s), Pantry, Recessed Lighting, Open Floorplan, Storage, Cathedral Ceiling(s)
Laundry Features
Inside, Laundry Room
Levels
One
Main Level Bathrooms
3
Main Level Bedrooms
4
Exterior
Architectural Style
Contemporary
Association Amenities
Call for Rules, Trail(s), Banquet Facilities, Picnic Area, Biking Trails, Pet Rules, Horse Trails, Permitted Types, Tennis Court(s), Pickleball, Pool, Other Courts, Clubhouse, Controlled Access, Meeting Room, Sport Court, Boat Dock, Pets Permitted, Recreation Room, Playground, Dog Park
Attached Garage YN
1
Common Walls
No Common Walls
Community Features
Watersports, Preserve/Public Land, Horse Trails, Hiking, Fishing, Stable(s), Mountainous, Lake, Biking, Park, Dog Park
Covered Spaces
3
Fencing
Wood, Excellent Condition, Wrought Iron
Garage Spaces
3
Lot Features
Level with Street, Landscaped, 0-1 Unit/Acre, Level, Lot 10000-19999 Sqft, Yard
Open Parking YN
1
Parking Features
Concrete, Off Street, Driveway Level, Garage Faces Front, Driveway, Private, Boat, Garage – Two Door, Oversized
Parking Spots
3
Parking Total
3
Patio And Porch Features
Concrete
Roof
Composition
Security Features
Gated with Attendant, Gated Community
Spa Features
None
Stories
1
View
Mountain(s), Meadow, Hills, Panoramic
Waterfront Features
Lake Privileges, Reservoir in Community, Marina in Community, Fishing in Community
Window Features
Double Pane Windows
Financial
HOA Fee
$205
HOA Fee Frequency
Monthly
HOA Name
Heritage Ranch
HOA Phone
805 238 9641
Map
Community
- Address3315 Catalina Paso Robles CA
- CityPaso Robles
- CountySan Luis Obispo
- Zip Code93446
Subdivisions in Paso Robles
Market Summary
Current real estate data for Single Family in Paso Robles as of Oct 20, 2026
200
Single Family Listed
96
Avg DOM
529
Avg $ / SqFt
$1,230,643
Avg List Price
Property Summary
- 3315 Catalina Paso Robles CA is a Single Family for sale in Paso Robles, CA, 93446. It is listed for $1,260,000 and features 4 beds, 4 baths, and has approximately 3,148 square feet of living space, and was originally constructed in 2019. The current price per square foot is $400. The average price per square foot for Single Family listings in Paso Robles is $529. The average listing price for Single Family in Paso Robles is $1,230,643. To schedule a showing of MLS#ns26056471 at 3315 Catalina in Paso Robles, CA, contact your Outland and Associates Real Estate agent at 8054813939.
Similar Listings Nearby

 Courtesy of RE/MAX Success. Disclaimer: All data relating to real estate for sale on this page comes from the Broker Reciprocity (BR) of the California Regional Multiple Listing Service. Detailed information about real estate listings held by brokerage firms other than Outland and Associates Real Estate include the name of the listing broker. Neither the listing company nor Outland and Associates Real Estate shall be responsible for any typographical errors, misinformation, misprints and shall be held totally harmless. The Broker providing this data believes it to be correct, but advises interested parties to confirm any item before relying on it in a purchase decision. Copyright 2026. California Regional Multiple Listing Service. All rights reserved.
3315 Catalina
Paso Robles, CA