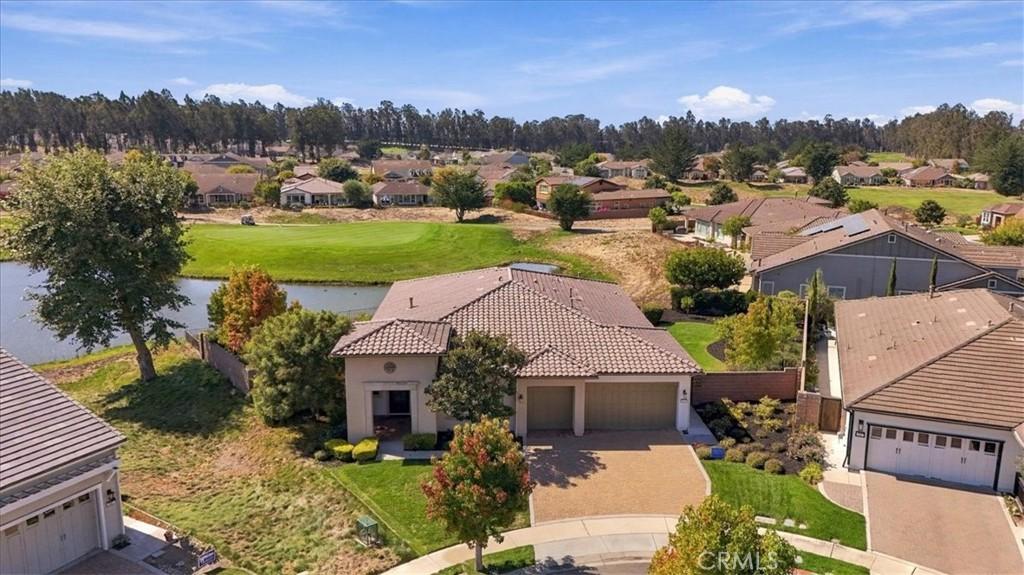
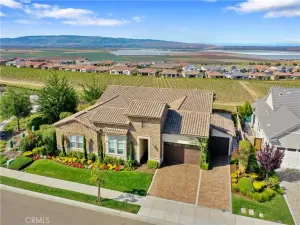
One of Trilogy’s most popular single-story floor plans, this Morro rests on a quiet cul-de-sac with more than a quarter acre (11,826 SF), overlooking the lake and golf course. Built in 2007 with over $300,000 in original builder upgrades, and used only a few times a year by its original owner, this 3-bedroom, 3-bath home shows like new. The south-facing Great Room fills with light all day. The Great Room, kitchen, den, and primary suite all look out over the lake and fairway.
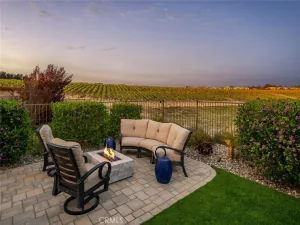
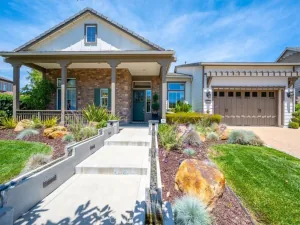
A portico entry frames the solid wood front door and its two custom stained glass sidelights. Inside, custom 4″ Blue Oak solid hardwood floors, laid on the diagonal, flow through the entry, living room, den, kitchen, and wine bar. A French door opens to a covered patio and a flagstone terrace at the water’s edge, the perfect setting for the Central Coast’s mild climate year-round.
The chef’s kitchen centers on a granite radius island with a breakfast bar. Monogram appliances include a 36″ range-top with griddle, a double wall oven, a speed oven, a warming drawer, and a built-in refrigerator, and a walk-in pantry. The kitchen opens to the Great Room, where a home theater, a custom built-in entertainment center, a new 65″ LG OLED TV, and surround sound take in the lake & golf course view.
The large dining room features a custom slate tile inlay and a two-sided fireplace shared with the den. Adjacent wine bar has a sink, wine refrigerator, and wine storage.
The primary suite is a retreat with its own fireplace, a new 65″ LG OLED TV, and French doors to a patio overlooking the lake and fairway. The spa-style bath pairs a Kohler jetted soaking tub with a frameless glass shower and bench, glass mosaic tile, and dual vanities with Kohler sinks.
A whole-home sound system extends to outdoor patio speakers. A central vacuum and a washer and dryer are in the laundry room. The 3-car garage can serve as 2 cars plus a workshop and golf cart space. Outside, professionally landscaped grounds lead to the lake and fairway.
Life at Trilogy centers on the 31,000 SF Monarch Resort Club, home to golf, fitness, and a full calendar of clubs and social events. Residents also enjoy pickleball, tennis, bocce ball, an art studio, lap swimming, and the Oasis pool and BBQ area, all moments from your door. Adelina’s Bistro serves farm-to-table dining in a relaxed, refined setting. Whether you want to simplify, stay active, or simply enjoy more of the Central Coast, this home is ready for you.
A portico entry frames the solid wood front door and its two custom stained glass sidelights. Inside, custom 4″ Blue Oak solid hardwood floors, laid on the diagonal, flow through the entry, living room, den, kitchen, and wine bar. A French door opens to a covered patio and a flagstone terrace at the water’s edge, the perfect setting for the Central Coast’s mild climate year-round.
The chef’s kitchen centers on a granite radius island with a breakfast bar. Monogram appliances include a 36″ range-top with griddle, a double wall oven, a speed oven, a warming drawer, and a built-in refrigerator, and a walk-in pantry. The kitchen opens to the Great Room, where a home theater, a custom built-in entertainment center, a new 65″ LG OLED TV, and surround sound take in the lake & golf course view.
The large dining room features a custom slate tile inlay and a two-sided fireplace shared with the den. Adjacent wine bar has a sink, wine refrigerator, and wine storage.
The primary suite is a retreat with its own fireplace, a new 65″ LG OLED TV, and French doors to a patio overlooking the lake and fairway. The spa-style bath pairs a Kohler jetted soaking tub with a frameless glass shower and bench, glass mosaic tile, and dual vanities with Kohler sinks.
A whole-home sound system extends to outdoor patio speakers. A central vacuum and a washer and dryer are in the laundry room. The 3-car garage can serve as 2 cars plus a workshop and golf cart space. Outside, professionally landscaped grounds lead to the lake and fairway.
Life at Trilogy centers on the 31,000 SF Monarch Resort Club, home to golf, fitness, and a full calendar of clubs and social events. Residents also enjoy pickleball, tennis, bocce ball, an art studio, lap swimming, and the Oasis pool and BBQ area, all moments from your door. Adelina’s Bistro serves farm-to-table dining in a relaxed, refined setting. Whether you want to simplify, stay active, or simply enjoy more of the Central Coast, this home is ready for you.
Property Details
Price:
$1,975,000
MLS #:
OC26218366
Status:
Active
Beds:
3
Baths:
3
Type:
Single Family
Subtype:
Single Family Residence
Subdivision:
Trilogy600
Neighborhood:
npmonipomo
Listed Date:
Oct 8, 2026
Finished Sq Ft:
655
Lot Size:
11,826 sqft / 0.27 acres (approx)
Year Built:
2007
See this Listing
Schools
School District:
Lucia Mar Unified
Interior
Appliances
DW, GD, MW, RF, GR, GS, BIR, _6BS, DO, SCO
Bathrooms
3 Full Bathrooms
Cooling
CA
Flooring
STON, WOOD, CARP
Heating
CF, FIR
Interior Features
HA, IN, VA, WB, DATA, SUND, GRNC, STNC, OFP, PTRY, HCEL
Laundry Features
IR, IN, DINC, WINC
Levels
A
Main Level Bathrooms
3
Main Level Bedrooms
3
Exterior
Accessibility Features
ES1, NIS, _36W
Attached Garage YN
1
Common Walls
NCW
Community
55+
Community Features
SDW, STM, SL, CRB, GOLF, LAKE, BIKI
Garage Spaces
3
Parking Spots
3
Parking Total
3
Patio And Porch Features
CO
Roof
TLE
Security Features
SS
Senior Community YN
1
Spa Features
NO
View
GC, LA
Waterfront Features
OL, LAK
Financial
HOA Fee
$525
HOA Fee Frequency
MO
Map
Community
- Address918 Jordan CT Nipomo CA
- SubdivisionTrilogy(600)
- CityNipomo
- CountySan Luis Obispo
- Zip Code93444
Subdivisions in Nipomo
Market Summary
Current real estate data for Single Family in Nipomo as of Oct 09, 2026
75
Single Family Listed
89
Avg DOM
562
Avg $ / SqFt
$1,111,851
Avg List Price
Property Summary
- Located in the Trilogy(600) subdivision, 918 Jordan CT Nipomo CA is a Single Family for sale in Nipomo, CA, 93444. It is listed for $1,975,000 and features 3 beds, 3 baths, and has approximately 655 square feet of living space, and was originally constructed in 2007. The current price per square foot is $3,015. The average price per square foot for Single Family listings in Nipomo is $562. The average listing price for Single Family in Nipomo is $1,111,851. To schedule a showing of MLS#oc26218366 at 918 Jordan CT in Nipomo, CA, contact your Outland and Associates Real Estate agent at 8054813939.
Similar Listings Nearby
 Courtesy of Torelli Investment Realty. Disclaimer: All data relating to real estate for sale on this page comes from the Broker Reciprocity (BR) of the California Regional Multiple Listing Service. Detailed information about real estate listings held by brokerage firms other than Outland and Associates Real Estate include the name of the listing broker. Neither the listing company nor Outland and Associates Real Estate shall be responsible for any typographical errors, misinformation, misprints and shall be held totally harmless. The Broker providing this data believes it to be correct, but advises interested parties to confirm any item before relying on it in a purchase decision. Copyright 2026. California Regional Multiple Listing Service. All rights reserved.
918 Jordan CT
Nipomo, CA