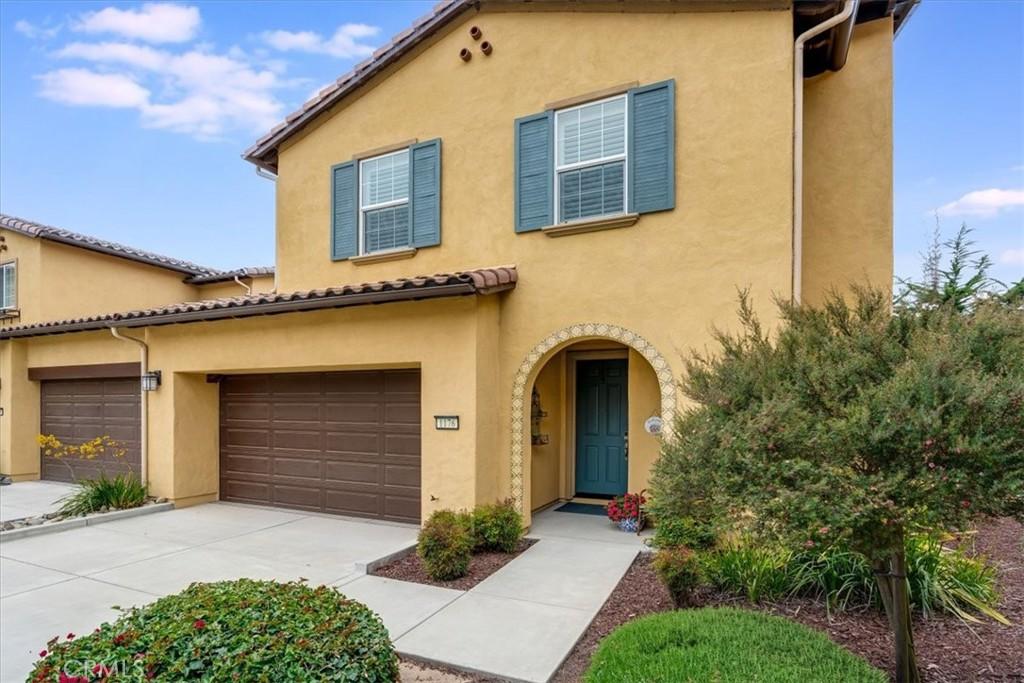
Welcome to this beautifully upgraded Acacia floor plan townhome in the highly sought-after Trilogy at Monarch Dunes golf
community on California’s Central Coast.
This rare 3-bedroom, 2.5-bath home offers a spacious loft and an expansive finished attic, creating flexible living space ideal for a home office, media room, fitness studio, guest retreat, or hobby room. Lovingly maintained as a second home, this move-in ready residence showcases exceptional quality with engineered wood flooring, quartz countertops, a designer tile backsplash, custom-tiled showers, upgraded window coverings, and premium finishes throughout. Designed for comfort and convenience, the popular floor plan features a main-level primary suite, while the upstairs provides
private accommodations for family and guests. A rare highlight is one of only two extra-long driveways in the community, offering generous parking for multiple vehicles when entertaining. The peaceful backyard overlooks mature trees and open space, creating a tranquil setting for relaxing or outdoor dining. Residents enjoy the award-winning Trilogy at Monarch Dunes lifestyle, featuring a championship golf course, resort-style
swimming pool and spa, state-of-the-art fitness center, tennis courts, pickleball, bocce ball, art studio, scenic walking trails, and two
exceptional on-site restaurants.
Located near beaches, wineries and attractions of California’s Central Coast, this luxury townhome offers the perfect blend of elegant living, world-class amenities, and low-maintenance ownership. Don’t miss this rare opportunity to own one of the most desirable homes in Trilogy at Monarch Dunes.
community on California’s Central Coast.
This rare 3-bedroom, 2.5-bath home offers a spacious loft and an expansive finished attic, creating flexible living space ideal for a home office, media room, fitness studio, guest retreat, or hobby room. Lovingly maintained as a second home, this move-in ready residence showcases exceptional quality with engineered wood flooring, quartz countertops, a designer tile backsplash, custom-tiled showers, upgraded window coverings, and premium finishes throughout. Designed for comfort and convenience, the popular floor plan features a main-level primary suite, while the upstairs provides
private accommodations for family and guests. A rare highlight is one of only two extra-long driveways in the community, offering generous parking for multiple vehicles when entertaining. The peaceful backyard overlooks mature trees and open space, creating a tranquil setting for relaxing or outdoor dining. Residents enjoy the award-winning Trilogy at Monarch Dunes lifestyle, featuring a championship golf course, resort-style
swimming pool and spa, state-of-the-art fitness center, tennis courts, pickleball, bocce ball, art studio, scenic walking trails, and two
exceptional on-site restaurants.
Located near beaches, wineries and attractions of California’s Central Coast, this luxury townhome offers the perfect blend of elegant living, world-class amenities, and low-maintenance ownership. Don’t miss this rare opportunity to own one of the most desirable homes in Trilogy at Monarch Dunes.
Property Details
Price:
$899,000
MLS #:
PI26135988
Status:
Active
Beds:
3
Baths:
3
Type:
Townhouse
Subdivision:
Trilogy600
Neighborhood:
npmonipomo
Listed Date:
Jul 2, 2026
Finished Sq Ft:
1,814
Lot Size:
2,015 sqft / 0.05 acres (approx)
Year Built:
2018
See this Listing
Schools
School District:
Lucia Mar Unified
Interior
Appliances
GD, MW, GS, CO, HOD
Bathrooms
2 Full Bathrooms, 1 Half Bathroom
Cooling
NO
Flooring
TILE, WOOD, CARP
Heating
CF
Interior Features
RECL, QTZC
Laundry Features
GAS, IN, WH
Levels
U
Main Level Bathrooms
2
Main Level Bedrooms
1
Exterior
Accessibility Features
NO
Architectural Style
MED, SPN
Attached Garage YN
1
Common Walls
_1CW
Community Features
STM, SL, CRB, CW, HRS, GOLF, PARK, BIKI
Construction Materials
STC
Exterior Features
RG
Fencing
NO
Garage Spaces
2
Parking Spots
6
Parking Total
6
Patio And Porch Features
CO, OPN
Roof
SPT
Security Features
SD, FS
Spa Features
AS
View
PA, PK, PE
Window Features
LWE, BLI, CWC, DPW, DPC
Financial
HOA Fee
$725
HOA Fee Frequency
MO
Map
Community
- Address1176 Spring Azure WY Nipomo CA
- SubdivisionTrilogy(600)
- CityNipomo
- CountySan Luis Obispo
- Zip Code93444
Subdivisions in Nipomo
Market Summary
Property Summary
- Located in the Trilogy(600) subdivision, 1176 Spring Azure WY Nipomo CA is a Townhouse for sale in Nipomo, CA, 93444. It is listed for $899,000 and features 3 beds, 3 baths, and has approximately 1,814 square feet of living space, and was originally constructed in 2018. The current price per square foot is $496. The average price per square foot for Townhouse listings in Nipomo is $444. The average listing price for Townhouse in Nipomo is $831,000. To schedule a showing of MLS#pi26135988 at 1176 Spring Azure WY in Nipomo, CA, contact your Outland and Associates Real Estate agent at 8054813939.
Similar Listings Nearby
 Courtesy of Rice Ranch Realty. Disclaimer: All data relating to real estate for sale on this page comes from the Broker Reciprocity (BR) of the California Regional Multiple Listing Service. Detailed information about real estate listings held by brokerage firms other than Outland and Associates Real Estate include the name of the listing broker. Neither the listing company nor Outland and Associates Real Estate shall be responsible for any typographical errors, misinformation, misprints and shall be held totally harmless. The Broker providing this data believes it to be correct, but advises interested parties to confirm any item before relying on it in a purchase decision. Copyright 2026. California Regional Multiple Listing Service. All rights reserved.
1176 Spring Azure WY
Nipomo, CA