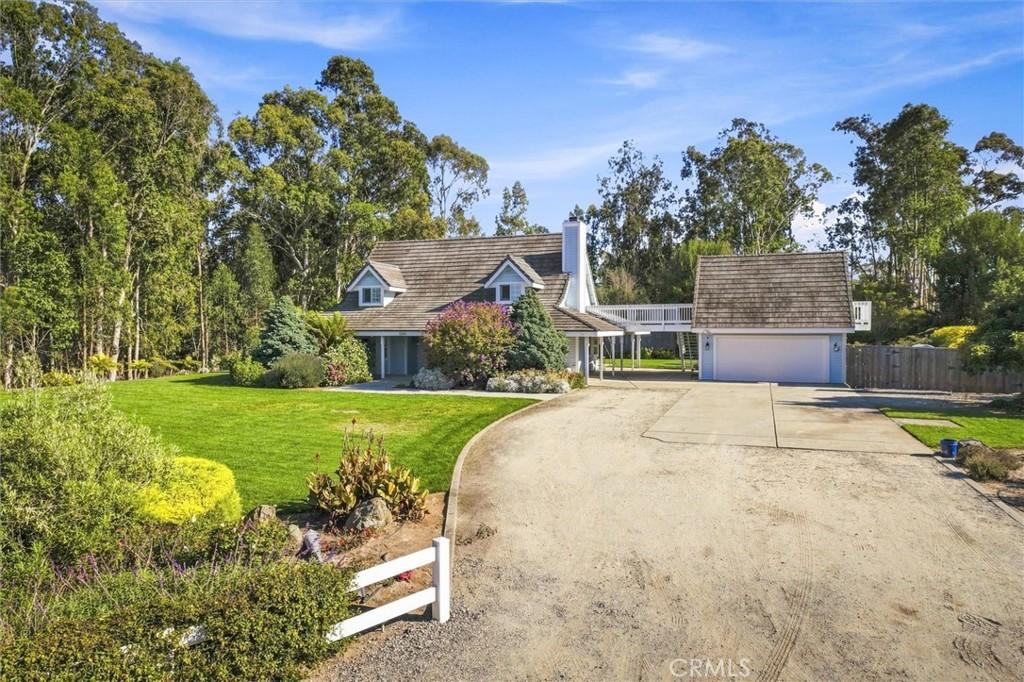
Tucked behind a canopy of mature eucalyptus and bordering the vineyards of Trilogy, this over 5.5 acre Nipomo retreat is the kind of property that surprises you the moment you turn down the driveway. A classic Cape Cod style roof, dormer windows, and a lush cottage garden set the tone before you even reach the front door: this is a home with real character, not a cookie cutter build.
Inside, the charm continues throughout the 3 bedroom, 2.5 bath home. The entry features a two-story ceiling, while wood floors and plantation shutters bring warmth and a timeless, tailored feel to the interior.
The living room centers around a wood burning fireplace with a full brick surround, the kind of spot that becomes the heart of the home on cool Central Coast evenings.
The kitchen has been thoughtfully updated with a striking checkered floor, custom cabinetry, and a commercial grade stove and oven for the home cook or entertainer who takes food seriously. It flows easily into the dining room and living room, making it easy to host family and friends.
One of the best features of this floor plan: the primary suite is on the main level, along with the laundry room and an additional half bath, giving you true single level living for day to day life. A wraparound covered patio connects to every room on the lower level, blending indoor and outdoor living and giving you a shaded spot to enjoy no matter the time of day. Upstairs, two additional bedrooms offer their own sense of privacy, and one of the most unique architectural details of the home awaits: a catwalk that bridges the upstairs living space to a bonus office above the detached two car garage. It’s a fun, unexpected feature that makes for a perfect work from home space, studio, or creative retreat, all with its own separate access.
Outside, the five acres offer room to roam, play, garden, or expand. There’s dedicated space for RV or boat parking, a detached two car garage, and enough open land to make this a true hobby property. Owned solar, a newer furnace, and a tankless water heater keep things efficient, and storage is abundant throughout the home. For those who love the outdoors, miles of walking trails are just around the corner, along with the rolling vineyard views that define this pocket of Nipomo.
This is Central Coast living at its best: privacy, charm, character, and space, all within reach of the trails, wine country, and coastline that make this area so special.
Inside, the charm continues throughout the 3 bedroom, 2.5 bath home. The entry features a two-story ceiling, while wood floors and plantation shutters bring warmth and a timeless, tailored feel to the interior.
The living room centers around a wood burning fireplace with a full brick surround, the kind of spot that becomes the heart of the home on cool Central Coast evenings.
The kitchen has been thoughtfully updated with a striking checkered floor, custom cabinetry, and a commercial grade stove and oven for the home cook or entertainer who takes food seriously. It flows easily into the dining room and living room, making it easy to host family and friends.
One of the best features of this floor plan: the primary suite is on the main level, along with the laundry room and an additional half bath, giving you true single level living for day to day life. A wraparound covered patio connects to every room on the lower level, blending indoor and outdoor living and giving you a shaded spot to enjoy no matter the time of day. Upstairs, two additional bedrooms offer their own sense of privacy, and one of the most unique architectural details of the home awaits: a catwalk that bridges the upstairs living space to a bonus office above the detached two car garage. It’s a fun, unexpected feature that makes for a perfect work from home space, studio, or creative retreat, all with its own separate access.
Outside, the five acres offer room to roam, play, garden, or expand. There’s dedicated space for RV or boat parking, a detached two car garage, and enough open land to make this a true hobby property. Owned solar, a newer furnace, and a tankless water heater keep things efficient, and storage is abundant throughout the home. For those who love the outdoors, miles of walking trails are just around the corner, along with the rolling vineyard views that define this pocket of Nipomo.
This is Central Coast living at its best: privacy, charm, character, and space, all within reach of the trails, wine country, and coastline that make this area so special.
Property Details
Price:
$1,250,000
MLS #:
SC26179484
Status:
Active
Beds:
3
Baths:
3
Type:
Single Family
Subtype:
Single Family Residence
Subdivision:
Nipomo340
Neighborhood:
npmonipomo
Listed Date:
Aug 21, 2026
Finished Sq Ft:
2,180
Lot Size:
245,243 sqft / 5.63 acres (approx)
Year Built:
1993
See this Listing
Schools
School District:
Lucia Mar Unified
Interior
Appliances
DW, GD, MW, WP, GR, TW, WS
Bathrooms
2 Full Bathrooms, 1 Half Bathroom
Cooling
NO
Heating
FA
Laundry Features
GE, IR, IN
Levels
U
Main Level Bathrooms
2
Main Level Bedrooms
1
Exterior
Architectural Style
CPC
Common Walls
NCW
Community Features
RUR, HRS, GOLF, HIKI
Garage Spaces
2
Parking Spots
2
Parking Total
2
Patio And Porch Features
CO, WA
Roof
CON, TLE
View
TW
Financial
Map
Community
- Address1345 Banneker PL Nipomo CA
- SubdivisionNipomo(340)
- CityNipomo
- CountySan Luis Obispo
- Zip Code93444
Subdivisions in Nipomo
Market Summary
Current real estate data for Single Family in Nipomo as of Aug 24, 2026
65
Single Family Listed
79
Avg DOM
536
Avg $ / SqFt
$1,172,146
Avg List Price
Property Summary
- Located in the Nipomo(340) subdivision, 1345 Banneker PL Nipomo CA is a Single Family for sale in Nipomo, CA, 93444. It is listed for $1,250,000 and features 3 beds, 3 baths, and has approximately 2,180 square feet of living space, and was originally constructed in 1993. The current price per square foot is $573. The average price per square foot for Single Family listings in Nipomo is $536. The average listing price for Single Family in Nipomo is $1,172,146. To schedule a showing of MLS#sc26179484 at 1345 Banneker PL in Nipomo, CA, contact your Outland and Associates Real Estate agent at 8054813939.
Similar Listings Nearby
 Courtesy of BHGRE HAVEN PROPERTIES. Disclaimer: All data relating to real estate for sale on this page comes from the Broker Reciprocity (BR) of the California Regional Multiple Listing Service. Detailed information about real estate listings held by brokerage firms other than Outland and Associates Real Estate include the name of the listing broker. Neither the listing company nor Outland and Associates Real Estate shall be responsible for any typographical errors, misinformation, misprints and shall be held totally harmless. The Broker providing this data believes it to be correct, but advises interested parties to confirm any item before relying on it in a purchase decision. Copyright 2026. California Regional Multiple Listing Service. All rights reserved.
1345 Banneker PL
Nipomo, CA