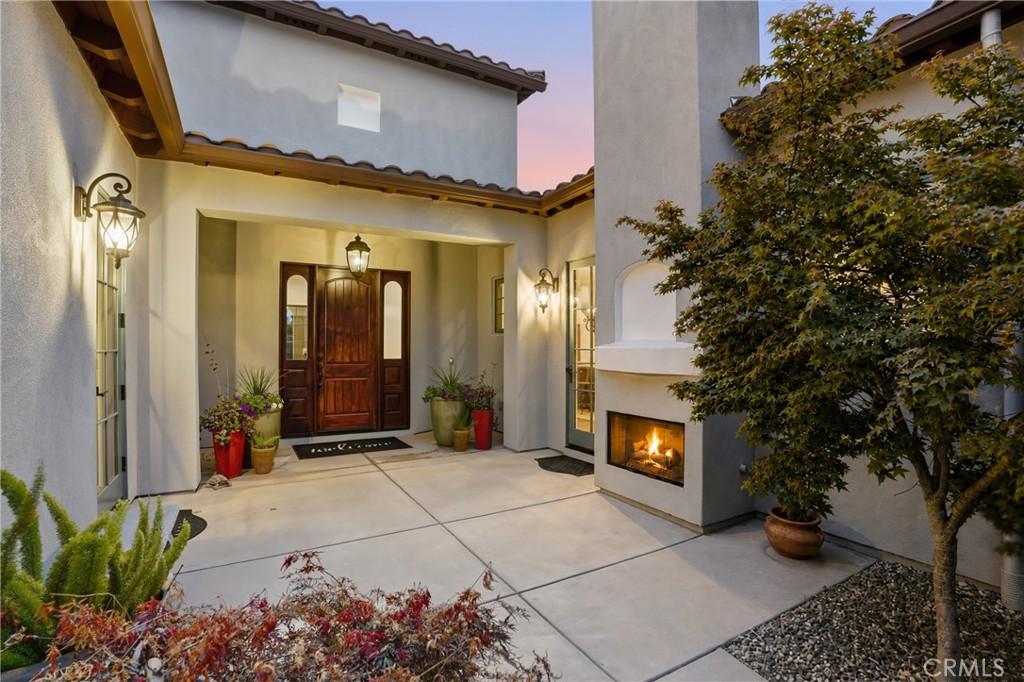
Welcome to luxury single-level living in the highly desirable Costa Pacific Estates. Situated on a premium end lot adjacent to dedicated open space, this Mediterranean-inspired residence offers exceptional privacy, breathtaking 180-degree coastal range views, and a thoughtfully designed floor plan blending comfort, elegance, and functionality.
Offering over 3,000± sq. ft., this 4-bedroom, 3.5-bath home features a layout that separates public and private living spaces, creating a level of privacy rarely found in single-level homes. Soaring 10-foot ceilings, a dramatic skylight foyer, abundant natural light, porcelain tile flooring, fresh interior paint, and recessed lighting enhance the inviting interior.
The expansive kitchen is designed for everyday living and entertaining, featuring stone countertops and backsplash, granite work surfaces, pot filler, double ovens, Advantium microwave/convection oven, and a generous pantry with floor-to-ceiling shelving. The kitchen opens to the spacious great room, while a separate den offers flexibility for work, relaxation, or gatherings.
The luxurious primary suite includes a sitting area, patio access, oversized walk-in closet, and a renovated spa-inspired bath with soapstone countertops, freestanding soaking tub, integrated toilet/bidet, and dual shower with rain heads and floor-to-ceiling porcelain tile. A front en-suite bedroom is ideal for guests or multigenerational living, while two additional bedrooms feature walk-in closets.
Designed for year-round enjoyment, the property offers four fireplaces, two indoors and two outdoors, a vine-covered pergola, serviced hot tub, and exterior gas line for grilling or a future fire pit. Mature landscaping includes Meyer lemon and Tahiti lime trees with automated irrigation. Fresh exterior paint and a recently pressure-washed clay tile roof enhance curb appeal.
Additional features include a deep 3-car garage with 220-volt EV charging, dedicated laundry room with utility sink, new ceiling fans in every bedroom, abundant storage, and all appliances included.
Conveniently located with easy access to Highway 101 and Highway 166, the home is minutes from shopping, dining, and three premier golf destinations; Black Lake Golf Resort, Cypress Ridge Golf Course, and Trilogy at Monarch Dunes.
With stunning views, extensive upgrades, and an unbeatable location, this exceptional Costa Pacific Estates residence offers the very best of Central Coast living.
Offering over 3,000± sq. ft., this 4-bedroom, 3.5-bath home features a layout that separates public and private living spaces, creating a level of privacy rarely found in single-level homes. Soaring 10-foot ceilings, a dramatic skylight foyer, abundant natural light, porcelain tile flooring, fresh interior paint, and recessed lighting enhance the inviting interior.
The expansive kitchen is designed for everyday living and entertaining, featuring stone countertops and backsplash, granite work surfaces, pot filler, double ovens, Advantium microwave/convection oven, and a generous pantry with floor-to-ceiling shelving. The kitchen opens to the spacious great room, while a separate den offers flexibility for work, relaxation, or gatherings.
The luxurious primary suite includes a sitting area, patio access, oversized walk-in closet, and a renovated spa-inspired bath with soapstone countertops, freestanding soaking tub, integrated toilet/bidet, and dual shower with rain heads and floor-to-ceiling porcelain tile. A front en-suite bedroom is ideal for guests or multigenerational living, while two additional bedrooms feature walk-in closets.
Designed for year-round enjoyment, the property offers four fireplaces, two indoors and two outdoors, a vine-covered pergola, serviced hot tub, and exterior gas line for grilling or a future fire pit. Mature landscaping includes Meyer lemon and Tahiti lime trees with automated irrigation. Fresh exterior paint and a recently pressure-washed clay tile roof enhance curb appeal.
Additional features include a deep 3-car garage with 220-volt EV charging, dedicated laundry room with utility sink, new ceiling fans in every bedroom, abundant storage, and all appliances included.
Conveniently located with easy access to Highway 101 and Highway 166, the home is minutes from shopping, dining, and three premier golf destinations; Black Lake Golf Resort, Cypress Ridge Golf Course, and Trilogy at Monarch Dunes.
With stunning views, extensive upgrades, and an unbeatable location, this exceptional Costa Pacific Estates residence offers the very best of Central Coast living.
Property Details
Price:
$1,299,000
MLS #:
PI26131411
Status:
Active Under Contract
Beds:
4
Baths:
4
Type:
Single Family
Subtype:
Single Family Residence
Neighborhood:
npmonipomo
Listed Date:
Jun 26, 2026
Finished Sq Ft:
3,111
Lot Size:
12,051 sqft / 0.28 acres (approx)
Year Built:
2014
See this Listing
Schools
School District:
Lucia Mar Unified
Interior
Appliances
DW, MW, RF
Bathrooms
3 Full Bathrooms, 1 Half Bathroom
Cooling
NO
Flooring
SEE
Laundry Features
IR, SEE, DINC, WINC
Levels
A
Main Level Bathrooms
3
Main Level Bedrooms
4
Exterior
Attached Garage YN
1
Common Walls
NCW
Community Features
SDW, HIKI
Garage Spaces
3
Parking Spots
3
Parking Total
3
View
PAS
Financial
HOA Fee
$135
HOA Fee Frequency
MO
Map
Community
- Address1935 Vista Del Pueblo Nipomo CA
- CityNipomo
- CountySan Luis Obispo
- Zip Code93444
Subdivisions in Nipomo
Market Summary
Current real estate data for Single Family in Nipomo as of Oct 18, 2026
77
Single Family Listed
96
Avg DOM
559
Avg $ / SqFt
$1,103,945
Avg List Price
Property Summary
- 1935 Vista Del Pueblo Nipomo CA is a Single Family for sale in Nipomo, CA, 93444. It is listed for $1,299,000 and features 4 beds, 4 baths, and has approximately 3,111 square feet of living space, and was originally constructed in 2014. The current price per square foot is $418. The average price per square foot for Single Family listings in Nipomo is $559. The average listing price for Single Family in Nipomo is $1,103,945. To schedule a showing of MLS#pi26131411 at 1935 Vista Del Pueblo in Nipomo, CA, contact your Outland and Associates Real Estate agent at 8054813939.
Similar Listings Nearby
 Courtesy of RE/MAX Success. Disclaimer: All data relating to real estate for sale on this page comes from the Broker Reciprocity (BR) of the California Regional Multiple Listing Service. Detailed information about real estate listings held by brokerage firms other than Outland and Associates Real Estate include the name of the listing broker. Neither the listing company nor Outland and Associates Real Estate shall be responsible for any typographical errors, misinformation, misprints and shall be held totally harmless. The Broker providing this data believes it to be correct, but advises interested parties to confirm any item before relying on it in a purchase decision. Copyright 2026. California Regional Multiple Listing Service. All rights reserved.
1935 Vista Del Pueblo
Nipomo, CA