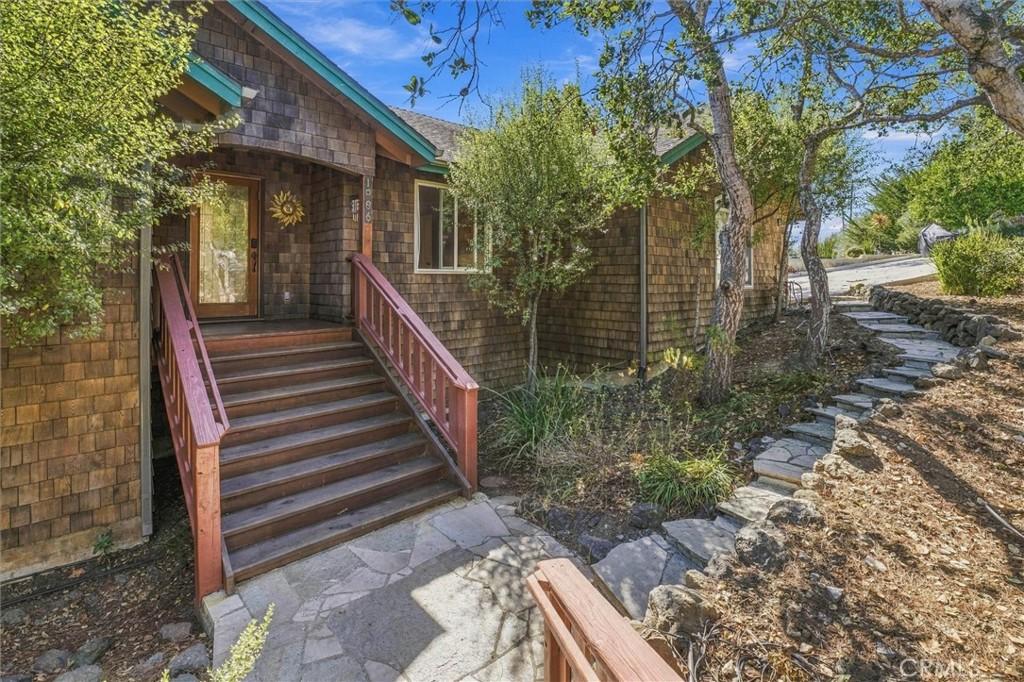
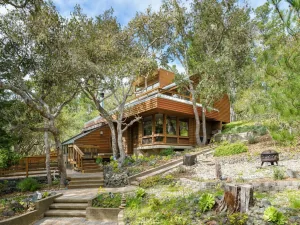
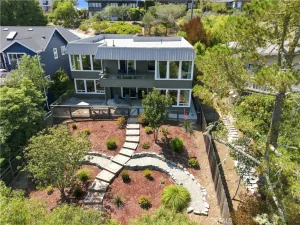
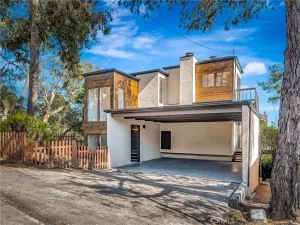
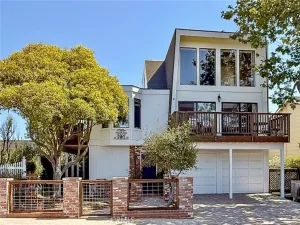
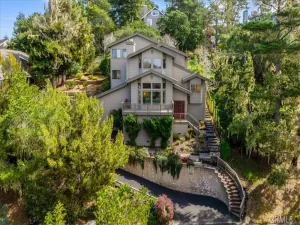
Welcome to Scenic Pine Knolls Estates, where this highly desirable Craftsman-style home is nestled among mature oak and pine trees, offering a peaceful and private retreat. This distinctive split-level residence features 2,346 square feet of thoughtfully designed living space, with three bedrooms and three full bathrooms, including two en-suite primary bedrooms.
Recent improvements enhance the home’s comfort, convenience, and appeal, including a new instant hot water system with reverse osmosis water filtration, a new concrete driveway, a new refrigerator, fresh interior paint, and newly stained and sealed exterior decking.
The open floor plan creates a warm and inviting atmosphere, while the unique split-level design provides a wonderful sense of privacy and separation between living areas. One bedroom offers exceptional versatility as a guest room or private office and includes a convenient Murphy bed.
A charming spiral staircase leads to the primary suite, a spacious private retreat featuring a spectacular three-part walk-in closet, a beautifully appointed bathroom, a dedicated study, and a private balcony overlooking the surrounding trees.
Step onto the expansive main deck and enjoy the tranquility of the natural surroundings. Whether savoring morning coffee, unwinding in the evening, or entertaining friends among the majestic oaks and pines, this inviting outdoor space captures the essence of relaxed living.
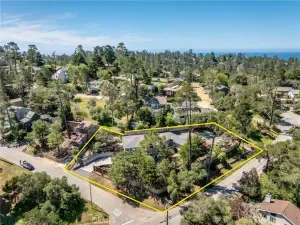
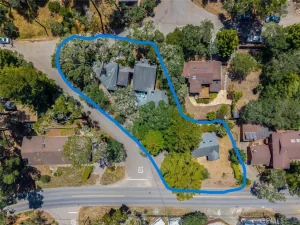
Situated on a lot just under one-quarter acre, this special property combines classic Craftsman cedar character, thoughtful recent upgrades, a serene wooded setting, and a distinctive architectural design in one of the area’s most desirable locations.
**Vacation-Rental Opportunity:** The property currently has an active vacation-rental license held by the seller, although the home is not presently operating as a vacation rental. The new owner will have the opportunity to pursue a vacation-rental license, subject to applicable local regulations, licensing requirements, and approval. This offers the flexibility to enjoy the home as a private woodland retreat while exploring the potential for future vacation-rental use.
Discover a home that blends character, comfort, privacy, and versatility—a peaceful woodland retreat offering distinctive architectural features, modern conveniences, and exciting possibilities.
Recent improvements enhance the home’s comfort, convenience, and appeal, including a new instant hot water system with reverse osmosis water filtration, a new concrete driveway, a new refrigerator, fresh interior paint, and newly stained and sealed exterior decking.
The open floor plan creates a warm and inviting atmosphere, while the unique split-level design provides a wonderful sense of privacy and separation between living areas. One bedroom offers exceptional versatility as a guest room or private office and includes a convenient Murphy bed.
A charming spiral staircase leads to the primary suite, a spacious private retreat featuring a spectacular three-part walk-in closet, a beautifully appointed bathroom, a dedicated study, and a private balcony overlooking the surrounding trees.
Step onto the expansive main deck and enjoy the tranquility of the natural surroundings. Whether savoring morning coffee, unwinding in the evening, or entertaining friends among the majestic oaks and pines, this inviting outdoor space captures the essence of relaxed living.
Situated on a lot just under one-quarter acre, this special property combines classic Craftsman cedar character, thoughtful recent upgrades, a serene wooded setting, and a distinctive architectural design in one of the area’s most desirable locations.
**Vacation-Rental Opportunity:** The property currently has an active vacation-rental license held by the seller, although the home is not presently operating as a vacation rental. The new owner will have the opportunity to pursue a vacation-rental license, subject to applicable local regulations, licensing requirements, and approval. This offers the flexibility to enjoy the home as a private woodland retreat while exploring the potential for future vacation-rental use.
Discover a home that blends character, comfort, privacy, and versatility—a peaceful woodland retreat offering distinctive architectural features, modern conveniences, and exciting possibilities.
Property Details
Price:
$1,299,000
MLS #:
NS26217448
Status:
Active
Beds:
3
Baths:
3
Type:
Single Family
Subtype:
Single Family Residence
Subdivision:
Pine Knolls Estates470
Neighborhood:
cambcambria
Listed Date:
Oct 7, 2026
Finished Sq Ft:
2,346
Lot Size:
9,000 sqft / 0.21 acres (approx)
Year Built:
1997
See this Listing
Schools
School District:
Coast Unified
Interior
Appliances
RF, WLR, GS, DO, HC
Bathrooms
3 Full Bathrooms
Cooling
NO
Flooring
WOOD
Heating
FA
Interior Features
RECL, SUMP, TILC, BL
Laundry Features
DINC, WINC
Levels
U
Main Level Bathrooms
2
Main Level Bedrooms
2
Exterior
Accessibility Features
NO
Architectural Style
MCM
Attached Garage YN
1
Common Walls
NCW
Community Features
HIKI, BIKI
Construction Materials
SHKS
Direction Faces
N
Garage Spaces
2
Parking Spots
2
Parking Total
2
Patio And Porch Features
DK, WA
Roof
CMP
Spa Features
NO
View
TW
Window Features
DPW
Financial
Map
Community
- Address1086 Hillcrest Cambria CA
- SubdivisionPine Knolls Estates(470)
- CityCambria
- CountySan Luis Obispo
- Zip Code93428
Subdivisions in Cambria
Market Summary
Current real estate data for Single Family in Cambria as of Oct 09, 2026
77
Single Family Listed
124
Avg DOM
746
Avg $ / SqFt
$1,305,145
Avg List Price
Property Summary
- Located in the Pine Knolls Estates(470) subdivision, 1086 Hillcrest Cambria CA is a Single Family for sale in Cambria, CA, 93428. It is listed for $1,299,000 and features 3 beds, 3 baths, and has approximately 2,346 square feet of living space, and was originally constructed in 1997. The current price per square foot is $554. The average price per square foot for Single Family listings in Cambria is $746. The average listing price for Single Family in Cambria is $1,305,145. To schedule a showing of MLS#ns26217448 at 1086 Hillcrest in Cambria, CA, contact your Outland and Associates Real Estate agent at 8054813939.
Similar Listings Nearby
 Courtesy of Century 21 Masters. Disclaimer: All data relating to real estate for sale on this page comes from the Broker Reciprocity (BR) of the California Regional Multiple Listing Service. Detailed information about real estate listings held by brokerage firms other than Outland and Associates Real Estate include the name of the listing broker. Neither the listing company nor Outland and Associates Real Estate shall be responsible for any typographical errors, misinformation, misprints and shall be held totally harmless. The Broker providing this data believes it to be correct, but advises interested parties to confirm any item before relying on it in a purchase decision. Copyright 2026. California Regional Multiple Listing Service. All rights reserved.
1086 Hillcrest
Cambria, CA