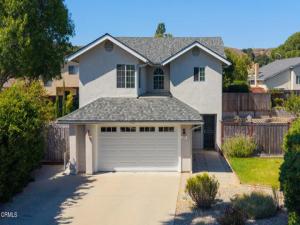
Your Buellton home awaits! Move-in ready and thoughtfully improved, this inviting two-story home offers approximately 1,607+/- sq ft with 3 bedrooms, 2.5 bathrooms, and a comfortable floor plan designed with comfort and convenience in mind. The open-concept main level features a welcoming living room with a brick fireplace, a dining area, and a functional kitchen with quartz countertops that opens seamlessly to the main living spaces. Upstairs, the spacious primary suite offers a walk-in closet and an ensuite bathroom, while the beautifully renovated bathrooms throughout the home add a fresh, modern feel. Numerous upgrades and improvements provide comfort, functionality, and peace of mind, making it easy to settle in and enjoy. Step outside to a spacious backyard patio and landscaped yard, where mountain views provide a beautiful backdrop for relaxing, entertaining, or dining outdoors. A versatile detached shed provides an ideal space for an art studio, hobby room, home office, fitness space, or storage. Ideally located on a cul-de-sac, you’ll enjoy being just minutes from restaurants, grocery stores, tasting rooms, breweries, and everyday conveniences, with easy access to Highway 101 for commuting or weekend adventures along the Central Coast.
Property Details
Price:
$995,000
MLS #:
V1-37808
Status:
Active Under Contract
Beds:
3
Baths:
2.5
Type:
Single Family
Subtype:
Single Family Residence
Neighborhood:
buelbuellton
Listed Date:
Sep 7, 2026
Finished Sq Ft:
1,607
Lot Size:
8,276 sqft / 0.19 acres (approx)
Year Built:
1989
See this Listing
Schools
Interior
Appliances
Refrigerator, Gas Range, Dishwasher
Bathrooms
2 Full Bathrooms, 1 Half Bathroom
Cooling
None
Flooring
Tile, Vinyl, Carpet
Heating
Forced Air
Interior Features
High Ceilings
Laundry Features
In Garage
Levels
Two
Exterior
Attached Garage YN
1
Common Walls
No Common Walls
Community Features
Biking, Sidewalks
Construction Materials
Stucco
Covered Spaces
2
Garage Spaces
2
Open Parking YN
1
Other Structures
Shed(s)
Parking Features
Driveway
Parking Spots
2
Parking Total
2
Patio And Porch Features
Patio Open
Roof
Shingle
Spa Features
None
Stories
2
View
Mountain(s)
Financial
Map
Community
- Address211 Menlo Drive Buellton CA
- CityBuellton
- CountySanta Barbara
- Zip Code93427
Market Summary
Current real estate data for Single Family in Buellton as of Oct 20, 2026
8
Single Family Listed
84
Avg DOM
1,199
Avg $ / SqFt
$2,625,000
Avg List Price
Property Summary
- 211 Menlo Drive Buellton CA is a Single Family for sale in Buellton, CA, 93427. It is listed for $995,000 and features 3 beds, 3 baths, and has approximately 1,607 square feet of living space, and was originally constructed in 1989. The current price per square foot is $619. The average price per square foot for Single Family listings in Buellton is $1,199. The average listing price for Single Family in Buellton is $2,625,000. To schedule a showing of MLS#v1-37808 at 211 Menlo Drive in Buellton, CA, contact your Outland and Associates Real Estate agent at 8054813939.
Similar Listings Nearby
 Courtesy of Berkshire Hathaway HomeService. Disclaimer: All data relating to real estate for sale on this page comes from the Broker Reciprocity (BR) of the California Regional Multiple Listing Service. Detailed information about real estate listings held by brokerage firms other than Outland and Associates Real Estate include the name of the listing broker. Neither the listing company nor Outland and Associates Real Estate shall be responsible for any typographical errors, misinformation, misprints and shall be held totally harmless. The Broker providing this data believes it to be correct, but advises interested parties to confirm any item before relying on it in a purchase decision. Copyright 2026. California Regional Multiple Listing Service. All rights reserved.
211 Menlo Drive
Buellton, CA