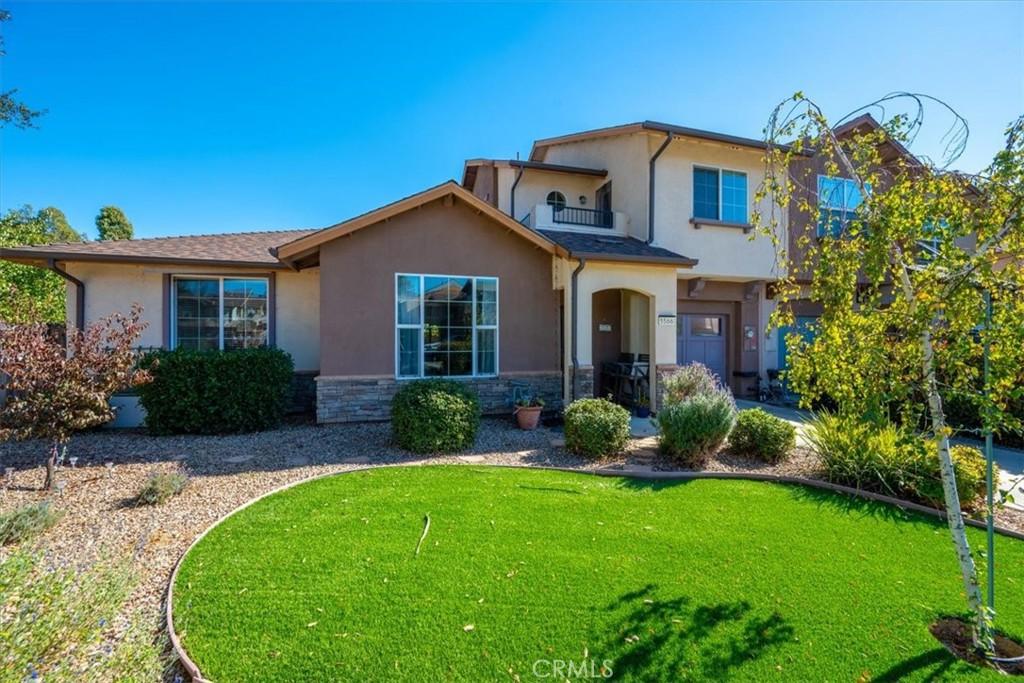
Welcome to Oakhaven Village! This is a smart opportunity for investors seeking a low maintenance property with tenants already in place. The current lease runs through 8/07/2027, so you can step into reliable rental income from day one.
This luxury end unit townhome offers 3 bedrooms and 2.5 baths. The installed solar system with Tesla backup battery helps keep energy costs down and the power on, which is a big plus for tenant comfort and your bottom line. The main level features a primary suite with a walk-in closet, built-ins, and a spacious en suite with a soaking tub. You’ll also find an open floor plan connecting the living room, dining area, and kitchen, plus a convenient half bath, laundry room, and under-stair storage.
Upstairs, two guest bedrooms each have a walk-in closet. A full bath with a tub/shower combo, a built-in desk, and storage cabinets round out the second level, along with a private balcony off one bedroom overlooking the community park.
Set on one of the largest south facing lots in the community and directly across from the park, this is a premium location within the community. Easy care landscaping and a fenced backyard with patio keep upkeep simple for owners and residents alike.
Low maintenance, great location, and income already in place. Shown by appointment only.
This luxury end unit townhome offers 3 bedrooms and 2.5 baths. The installed solar system with Tesla backup battery helps keep energy costs down and the power on, which is a big plus for tenant comfort and your bottom line. The main level features a primary suite with a walk-in closet, built-ins, and a spacious en suite with a soaking tub. You’ll also find an open floor plan connecting the living room, dining area, and kitchen, plus a convenient half bath, laundry room, and under-stair storage.
Upstairs, two guest bedrooms each have a walk-in closet. A full bath with a tub/shower combo, a built-in desk, and storage cabinets round out the second level, along with a private balcony off one bedroom overlooking the community park.
Set on one of the largest south facing lots in the community and directly across from the park, this is a premium location within the community. Easy care landscaping and a fenced backyard with patio keep upkeep simple for owners and residents alike.
Low maintenance, great location, and income already in place. Shown by appointment only.
Property Details
Price:
$600,000
MLS #:
SC26220458
Status:
Active
Beds:
3
Baths:
3
Type:
Single Family
Subtype:
Single Family Residence
Subdivision:
ATNortheast10
Neighborhood:
atscatascadero
Listed Date:
Oct 9, 2026
Finished Sq Ft:
1,809
Lot Size:
4,356 sqft / 0.10 acres (approx)
Year Built:
2015
See this Listing
Schools
School District:
Atascadero Unified
Interior
Exterior
Parking Spots
2
Financial
HOA Fee
$108
HOA Fee Frequency
MO
Map
Community
- Address5566 Madrono Atascadero CA
- SubdivisionATNortheast(10)
- CityAtascadero
- CountySan Luis Obispo
- Zip Code93422
Subdivisions in Atascadero
Market Summary
Current real estate data for Single Family in Atascadero as of Oct 10, 2026
102
Single Family Listed
86
Avg DOM
434
Avg $ / SqFt
$757,071
Avg List Price
Property Summary
- Located in the ATNortheast(10) subdivision, 5566 Madrono Atascadero CA is a Single Family for sale in Atascadero, CA, 93422. It is listed for $600,000 and features 3 beds, 3 baths, and has approximately 1,809 square feet of living space, and was originally constructed in 2015. The current price per square foot is $332. The average price per square foot for Single Family listings in Atascadero is $434. The average listing price for Single Family in Atascadero is $757,071. To schedule a showing of MLS#sc26220458 at 5566 Madrono in Atascadero, CA, contact your Outland and Associates Real Estate agent at 8054813939.