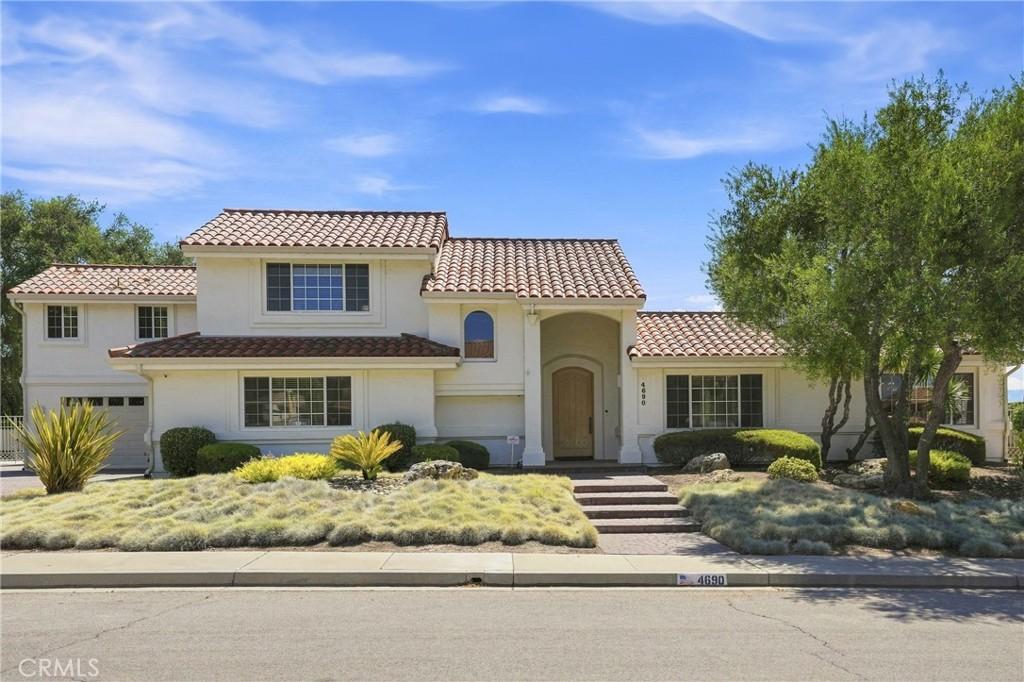
CUSTOM MASTERPIECE IN CRYSTAL CREEK!
Welcome to an extraordinary opportunity to own one of Orcutt’s truly distinctive custom-designed and custom-built homes, personally designed and built by the owner/builder/contractor. Located on a desirable cul-de-sac in the sought-after Crystal Creek development, this magnificent Southwest-inspired residence offers approximately 4,251 sq. ft. of exceptional living space, featuring 4 bedrooms + office, 4 bathrooms, and an impressive 16,117± sq. ft. lot.
From the moment you enter the grand entrance, you’ll appreciate the character, scale, and craftsmanship found throughout this remarkable home. The elegant living room and formal dining room feature a dramatic dual-sided fireplace, creating an inviting setting for entertaining and special gatherings.
The expansive gourmet kitchen is truly the heart of the home, offering an abundance of cabinetry and counter space, a built-in double-door refrigerator, spacious nook, and generous room for culinary creativity. A separate family room provides additional space for everyday living, while the spectacular game room is designed for entertaining with a full bar and plenty of room for gatherings, celebrations, and fun.
The luxurious primary suite is a private retreat, complete with a spacious walk-in closet, relaxing Jacuzzi tub, and walk-in shower.
At the center of this extraordinary home is a breathtaking patio solarium, beautifully appointed with a rock waterfall, creating a tranquil indoor/outdoor oasis and a truly unique architectural focal point.
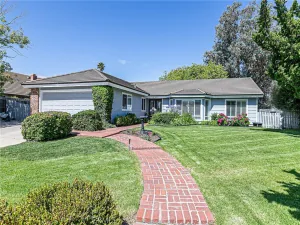
The meticulously manicured front and rear landscaping enhance the home’s exceptional curb appeal and provides beautiful spaces to relax and entertain.
And then there’s the garage … 7 CAR GARAGE! Yes, seven! Perfect for the automobile enthusiast, collector, hobbyist, workshop, or anyone needing an extraordinary amount of parking and storage. RV parking adds even more versatility. A separate storage room provides additional space for all your extras.
Additional highlights include fully functioning central vac system throughout, laundry chute, tankless water heater, owned solar energy system, tile roof, and an abundance of thoughtful features throughout.
This is far more than a home—it is a distinctive custom residence offering an exceptional combination of space, craftsmanship, entertaining amenities, privacy, and functionality in one of Orcutt’s desirable communities.
Welcome to an extraordinary opportunity to own one of Orcutt’s truly distinctive custom-designed and custom-built homes, personally designed and built by the owner/builder/contractor. Located on a desirable cul-de-sac in the sought-after Crystal Creek development, this magnificent Southwest-inspired residence offers approximately 4,251 sq. ft. of exceptional living space, featuring 4 bedrooms + office, 4 bathrooms, and an impressive 16,117± sq. ft. lot.
From the moment you enter the grand entrance, you’ll appreciate the character, scale, and craftsmanship found throughout this remarkable home. The elegant living room and formal dining room feature a dramatic dual-sided fireplace, creating an inviting setting for entertaining and special gatherings.
The expansive gourmet kitchen is truly the heart of the home, offering an abundance of cabinetry and counter space, a built-in double-door refrigerator, spacious nook, and generous room for culinary creativity. A separate family room provides additional space for everyday living, while the spectacular game room is designed for entertaining with a full bar and plenty of room for gatherings, celebrations, and fun.
The luxurious primary suite is a private retreat, complete with a spacious walk-in closet, relaxing Jacuzzi tub, and walk-in shower.
At the center of this extraordinary home is a breathtaking patio solarium, beautifully appointed with a rock waterfall, creating a tranquil indoor/outdoor oasis and a truly unique architectural focal point.
The meticulously manicured front and rear landscaping enhance the home’s exceptional curb appeal and provides beautiful spaces to relax and entertain.
And then there’s the garage … 7 CAR GARAGE! Yes, seven! Perfect for the automobile enthusiast, collector, hobbyist, workshop, or anyone needing an extraordinary amount of parking and storage. RV parking adds even more versatility. A separate storage room provides additional space for all your extras.
Additional highlights include fully functioning central vac system throughout, laundry chute, tankless water heater, owned solar energy system, tile roof, and an abundance of thoughtful features throughout.
This is far more than a home—it is a distinctive custom residence offering an exceptional combination of space, craftsmanship, entertaining amenities, privacy, and functionality in one of Orcutt’s desirable communities.
Property Details
Price:
$1,550,000
MLS #:
PI26174155
Status:
Active
Beds:
4
Baths:
4
Type:
Single Family
Subtype:
Single Family Residence
Subdivision:
Orcutt West880
Neighborhood:
orctorcutt
Listed Date:
Aug 9, 2026
Finished Sq Ft:
4,261
Lot Size:
16,117 sqft / 0.37 acres (approx)
Year Built:
1992
See this Listing
Schools
School District:
Orcutt Union
Interior
Appliances
DW, GD, MW, TC, GS, EO, HOD, TW, WS
Bathrooms
3 Full Bathrooms, 1 Half Bathroom
Cooling
NO
Flooring
TILE, CARP
Heating
FA
Interior Features
CF, IN, VA, COFF, RECL, TILC, HCEL
Laundry Features
GAS, IR, LCH, WH
Levels
U
Main Level Bathrooms
3
Main Level Bedrooms
3
Exterior
Attached Garage YN
1
Common Walls
NCW
Community Features
SDW
Fencing
BW
Garage Spaces
7
Parking Spots
7
Parking Total
7
Patio And Porch Features
OPN
Roof
CLY, TLE
Security Features
SD, WSEC, COD
Spa Features
NO
View
MT, NE
Financial
HOA Fee
$35
HOA Fee Frequency
MO
Map
Community
- Address4690 Crimson CT Santa Maria CA
- SubdivisionOrcutt West(880)
- CitySanta Maria
- CountySanta Barbara
- Zip Code93455
Subdivisions in Santa Maria
Market Summary
Current real estate data for Single Family in Santa Maria as of Sep 03, 2026
167
Single Family Listed
77
Avg DOM
374
Avg $ / SqFt
$704,718
Avg List Price
Property Summary
- Located in the Orcutt West(880) subdivision, 4690 Crimson CT Santa Maria CA is a Single Family for sale in Santa Maria, CA, 93455. It is listed for $1,550,000 and features 4 beds, 4 baths, and has approximately 4,261 square feet of living space, and was originally constructed in 1992. The current price per square foot is $364. The average price per square foot for Single Family listings in Santa Maria is $374. The average listing price for Single Family in Santa Maria is $704,718. To schedule a showing of MLS#pi26174155 at 4690 Crimson CT in Santa Maria, CA, contact your Outland and Associates Real Estate agent at 8054813939.
Similar Listings Nearby
 Courtesy of Era Polly Real Estate. Disclaimer: All data relating to real estate for sale on this page comes from the Broker Reciprocity (BR) of the California Regional Multiple Listing Service. Detailed information about real estate listings held by brokerage firms other than Outland and Associates Real Estate include the name of the listing broker. Neither the listing company nor Outland and Associates Real Estate shall be responsible for any typographical errors, misinformation, misprints and shall be held totally harmless. The Broker providing this data believes it to be correct, but advises interested parties to confirm any item before relying on it in a purchase decision. Copyright 2026. California Regional Multiple Listing Service. All rights reserved.
4690 Crimson CT
Santa Maria, CA