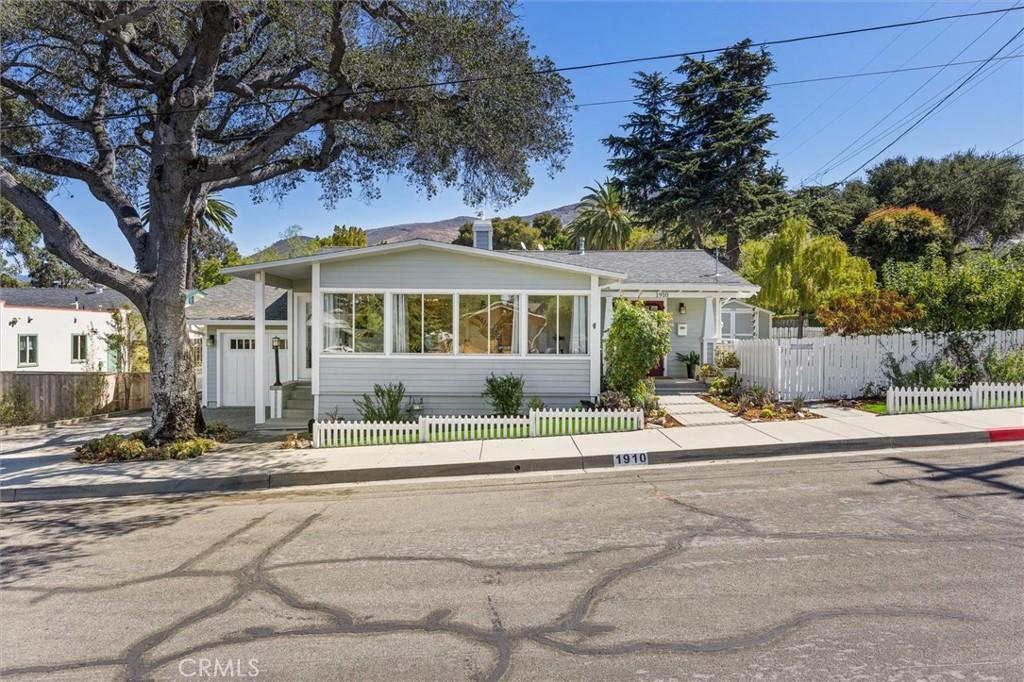
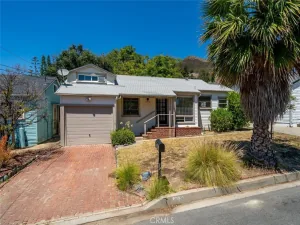
A charming 2 Bed, 1.5 Bath single-level home in a desirable neighborhood near San Luis Obispo’s Historic Railroad District. This classic home offers +/- 1,164 square feet of living space located a short distance to the Jennifer Street Bridge and Downtown SLO. Set under a mature oak tree and positioned to take in views of Cerro San Luis, this home offers an attractive floorplan with various recent updates. Beyond the front door is a cozy living room with picture windows looking toward the side yard, while the adjacent eat-in kitchen features marble counters, a farmstyle sink, open shelving and a vintage O’Keefe and Merritt stove. The hall bath was recently renovated with tiled floors and a smooth surface shower surround, while one guest bedroom benefits from its own attached half bath. A permitted 260 square foot addition off the kitchen provides bonus room to be used as additional living space, an office/den or play room, while capturing views of the surrounding mountains. There is a private back patio and large side yard with storage shed, raised garden beds and additional room to entertain. Other features include an attached 1-car garage with pull-down storage ladder, newer heat pump (2023), newer roof (2017), newer sewer lateral (2008) and mature landscaping. With an ideal microclimate and central location to schools, hiking trails, restaurants, and French Hospital, this home is ready for its next owner!
Property Details
Price:
$1,029,000
MLS #:
SC26185596
Status:
Active
Beds:
2
Baths:
2
Type:
Single Family
Subtype:
Single Family Residence
Subdivision:
San Luis Obispo380
Neighborhood:
slosanluisobispo
Listed Date:
Aug 26, 2026
Finished Sq Ft:
1,164
Lot Size:
3,863 sqft / 0.09 acres (approx)
Year Built:
1932
See this Listing
Schools
School District:
San Luis Coastal Unified
Interior
Appliances
DW, GD, MW, RF, GO
Bathrooms
1 Full Bathroom, 1 Half Bathroom
Cooling
HP
Flooring
TILE, WOOD
Heating
FA
Laundry Features
IG, DINC, WINC
Levels
A
Main Level Bathrooms
2
Main Level Bedrooms
2
Exterior
Attached Garage YN
1
Common Walls
NCW
Community Features
SDW, CRB, CW
Garage Spaces
1
Parking Spots
1
Parking Total
1
Patio And Porch Features
PTO
Roof
CMP
Spa Features
NO
View
MT, NE
Financial
Map
Community
- Address1910 Ruth ST San Luis Obispo CA
- SubdivisionSan Luis Obispo(380)
- CitySan Luis Obispo
- CountySan Luis Obispo
- Zip Code93401
Subdivisions in San Luis Obispo
Market Summary
Current real estate data for Single Family in San Luis Obispo as of Aug 27, 2026
217
Single Family Listed
180
Avg DOM
607
Avg $ / SqFt
$965,044
Avg List Price
Property Summary
- Located in the San Luis Obispo(380) subdivision, 1910 Ruth ST San Luis Obispo CA is a Single Family for sale in San Luis Obispo, CA, 93401. It is listed for $1,029,000 and features 2 beds, 2 baths, and has approximately 1,164 square feet of living space, and was originally constructed in 1932. The current price per square foot is $884. The average price per square foot for Single Family listings in San Luis Obispo is $607. The average listing price for Single Family in San Luis Obispo is $965,044. To schedule a showing of MLS#sc26185596 at 1910 Ruth ST in San Luis Obispo, CA, contact your Outland and Associates Real Estate agent at 8054813939.
Similar Listings Nearby
 Courtesy of California Coastal Real Estate. Disclaimer: All data relating to real estate for sale on this page comes from the Broker Reciprocity (BR) of the California Regional Multiple Listing Service. Detailed information about real estate listings held by brokerage firms other than Outland and Associates Real Estate include the name of the listing broker. Neither the listing company nor Outland and Associates Real Estate shall be responsible for any typographical errors, misinformation, misprints and shall be held totally harmless. The Broker providing this data believes it to be correct, but advises interested parties to confirm any item before relying on it in a purchase decision. Copyright 2026. California Regional Multiple Listing Service. All rights reserved.
1910 Ruth ST
San Luis Obispo, CA