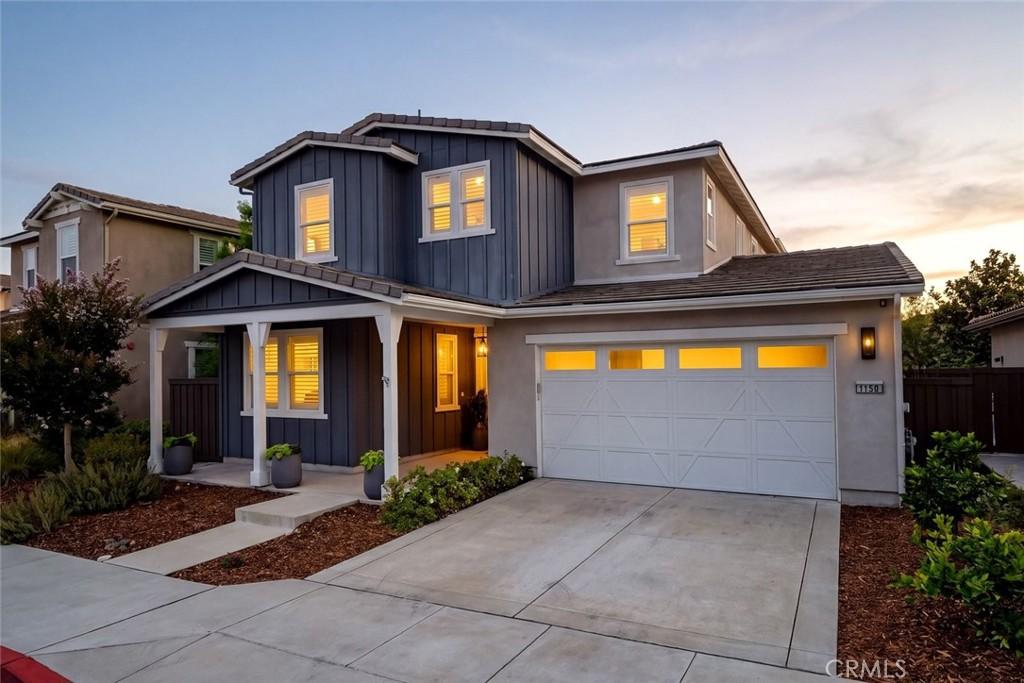
Situated in Righetti Ranch, this thoughtfully renovated residence has been elevated for elegance, with designer finishes, custom details, and beautifully considered spaces throughout. What began with a traditional neighborhood footprint has been transformed into a sophisticated home with a distinctive sense of style, from the remarkable kitchen and beautifully appointed living spaces to the refined primary suite and exceptional outdoor entertaining areas.
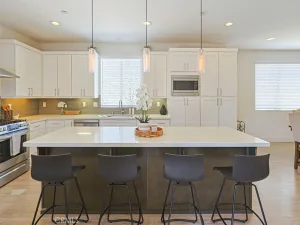
The heart of the home is a remarkable kitchen designed to impress, with an expansive island featuring decorative tile accents, generous prep space, and bar seating. Floating shelving, new interior cabinet doors, drawers, and pulls, a walk-in pantry, a wine and commercial refrigerator add style and function, while the open layout flows naturally into the dining and living areas. The living room features a newly installed wide electric fireplace framed by beautiful designer lighting, with direct views and access to the beautifully landscaped backyard.
The outdoor spaces extend the home’s entertaining appeal, with a beautiful paver patio, mature landscaping, and trellis-style fencing surrounding a dedicated grilling area with both gas and authentic Argentine grills. Thoughtfully designed for relaxed outdoor entertaining, the space provides an inviting backdrop for al fresco dining and evenings outdoors.
A main-level guest bedroom and full bath add flexibility, with the downstairs bath distinguished by custom wallpaper and elevated finishes. Upstairs, an exceptional loft-style space provides a versatile setting for a media room or home office.
The primary suite is beautifully appointed, with an ensuite featuring split vanities, walk-in shower, soaking tub, and an expansive walk-in closet large enough to serve as a dressing room. Two additional bedrooms and a full bath complete the upper level, along with a laundry center featuring a large folding counter and abundant storage. Upgraded flooring, new solid core interior doors, casings and baseboards, new hardware and designer lighting throughout reinforces the home’s cohesive, polished aesthetic.
A tandem three-car garage with epoxy flooring provides generous parking, while owned solar adds energy efficiency.
With its elegant renovation, distinctive design details, and close proximity to award-winning wineries, local dining, shopping, schools, and nature spaces, this home offers a polished and highly livable take on Righetti Ranch living.
The heart of the home is a remarkable kitchen designed to impress, with an expansive island featuring decorative tile accents, generous prep space, and bar seating. Floating shelving, new interior cabinet doors, drawers, and pulls, a walk-in pantry, a wine and commercial refrigerator add style and function, while the open layout flows naturally into the dining and living areas. The living room features a newly installed wide electric fireplace framed by beautiful designer lighting, with direct views and access to the beautifully landscaped backyard.
The outdoor spaces extend the home’s entertaining appeal, with a beautiful paver patio, mature landscaping, and trellis-style fencing surrounding a dedicated grilling area with both gas and authentic Argentine grills. Thoughtfully designed for relaxed outdoor entertaining, the space provides an inviting backdrop for al fresco dining and evenings outdoors.
A main-level guest bedroom and full bath add flexibility, with the downstairs bath distinguished by custom wallpaper and elevated finishes. Upstairs, an exceptional loft-style space provides a versatile setting for a media room or home office.
The primary suite is beautifully appointed, with an ensuite featuring split vanities, walk-in shower, soaking tub, and an expansive walk-in closet large enough to serve as a dressing room. Two additional bedrooms and a full bath complete the upper level, along with a laundry center featuring a large folding counter and abundant storage. Upgraded flooring, new solid core interior doors, casings and baseboards, new hardware and designer lighting throughout reinforces the home’s cohesive, polished aesthetic.
A tandem three-car garage with epoxy flooring provides generous parking, while owned solar adds energy efficiency.
With its elegant renovation, distinctive design details, and close proximity to award-winning wineries, local dining, shopping, schools, and nature spaces, this home offers a polished and highly livable take on Righetti Ranch living.
Property Details
Price:
$1,795,000
MLS #:
SC26185371
Status:
Active
Beds:
4
Baths:
3
Type:
Single Family
Subtype:
Single Family Residence
Subdivision:
San Luis Obispo380
Neighborhood:
slosanluisobispo
Listed Date:
Aug 27, 2026
Finished Sq Ft:
2,537
Lot Size:
4,845 sqft / 0.11 acres (approx)
Year Built:
2019
See this Listing
Schools
School District:
San Luis Coastal Unified
Interior
Appliances
DW, GD, GR, TW
Bathrooms
3 Full Bathrooms
Cooling
CA
Flooring
TILE, VINY
Heating
CF
Interior Features
BI, CF, OFP, PTRY
Laundry Features
IR, IN, UL
Levels
U
Main Level Bathrooms
1
Main Level Bedrooms
1
Exterior
Architectural Style
CRF
Attached Garage YN
1
Common Walls
NCW
Community Features
SDW, HIKI, BIKI
Exterior Features
BQ
Fencing
WD
Garage Spaces
3
Parking Spots
3
Parking Total
3
Patio And Porch Features
PTO
Roof
SHN
Spa Features
NO
View
HI, NE
Window Features
DPW
Financial
HOA Fee
$131
HOA Fee Frequency
MO
Map
Community
- Address1150 Twin Creek RD San Luis Obispo CA
- SubdivisionSan Luis Obispo(380)
- CitySan Luis Obispo
- CountySan Luis Obispo
- Zip Code93401
Subdivisions in San Luis Obispo
Market Summary
Current real estate data for Single Family in San Luis Obispo as of Aug 29, 2026
217
Single Family Listed
180
Avg DOM
614
Avg $ / SqFt
$980,417
Avg List Price
Property Summary
- Located in the San Luis Obispo(380) subdivision, 1150 Twin Creek RD San Luis Obispo CA is a Single Family for sale in San Luis Obispo, CA, 93401. It is listed for $1,795,000 and features 4 beds, 3 baths, and has approximately 2,537 square feet of living space, and was originally constructed in 2019. The current price per square foot is $708. The average price per square foot for Single Family listings in San Luis Obispo is $614. The average listing price for Single Family in San Luis Obispo is $980,417. To schedule a showing of MLS#sc26185371 at 1150 Twin Creek RD in San Luis Obispo, CA, contact your Outland and Associates Real Estate agent at 8054813939.
Similar Listings Nearby
 Courtesy of Christie’s International Real Estate Sereno. Disclaimer: All data relating to real estate for sale on this page comes from the Broker Reciprocity (BR) of the California Regional Multiple Listing Service. Detailed information about real estate listings held by brokerage firms other than Outland and Associates Real Estate include the name of the listing broker. Neither the listing company nor Outland and Associates Real Estate shall be responsible for any typographical errors, misinformation, misprints and shall be held totally harmless. The Broker providing this data believes it to be correct, but advises interested parties to confirm any item before relying on it in a purchase decision. Copyright 2026. California Regional Multiple Listing Service. All rights reserved.
1150 Twin Creek RD
San Luis Obispo, CA