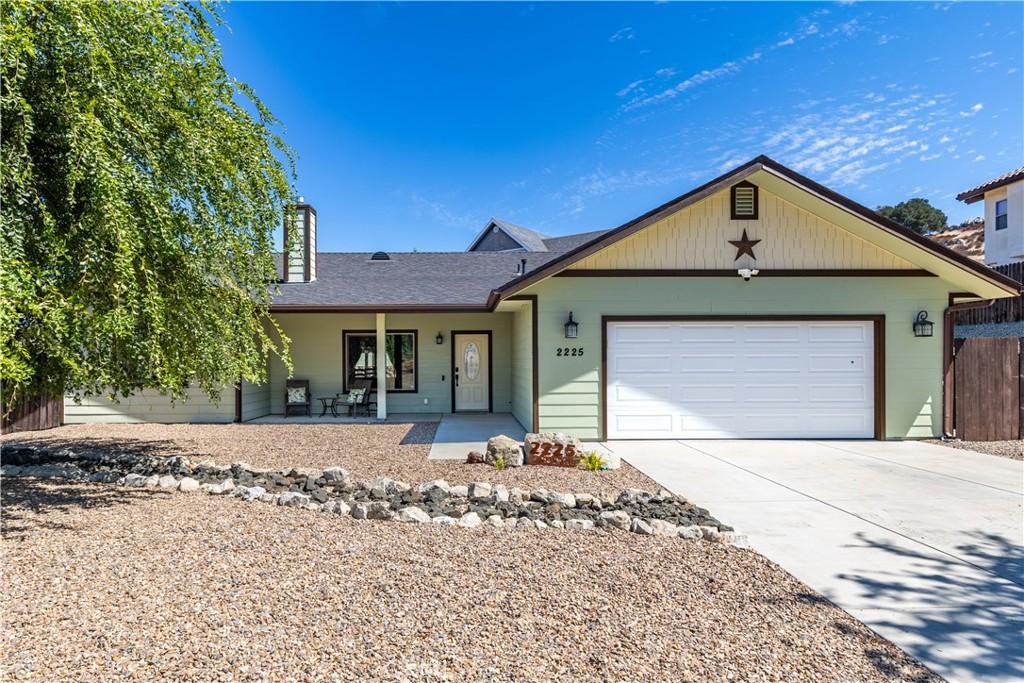
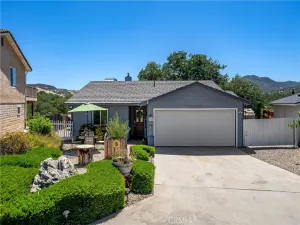
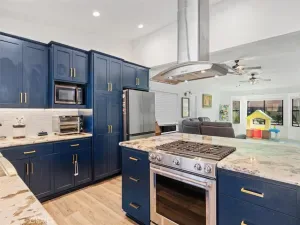
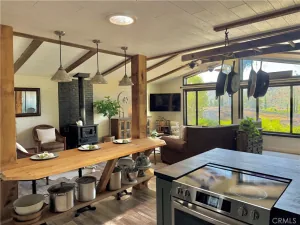
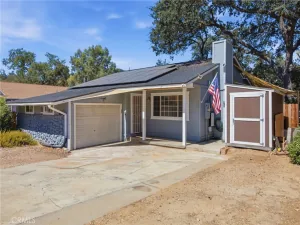
Nestled on a gated no-outlet road on the edge of Lakeside Village in Heritage Ranch, this beautifully updated 4-bedroom, 3-bath home offers the kind of quiet, tucked-away living that makes the charming drive out — past rolling vineyards and open countryside — feel like the beginning of a retreat. Inside, a raised hearth fireplace serves as the room’s natural focal point, flowing effortlessly into a spacious kitchen finished with granite countertops.
The thoughtfully designed split floor plan places the primary suite and an additional bedroom on one side of the home, with two guest bedrooms on the opposite side giving family and guests their own sense of privacy and space. The primary suite is a true retreat of its own, featuring a spacious walk-in closet with built-in organizers and a personal safe, along with an ensuite bath offering a soaking tub and separate shower.
Outside, drought-tolerant landscaping engineered with French drains keeps maintenance low without sacrificing beauty, while a thriving variety of fruit trees — olive, mandarinquat, lime, lemon, peach, avocado, and pomegranate — brings the Central Coast’s growing season right into the backyard. Recent upgrades — including vinyl flooring throughout, a newly installed roof, a built-in Tesla wall charger and Eufy security and doorbell system — bring both durability and modern convenience to this already exceptional home.
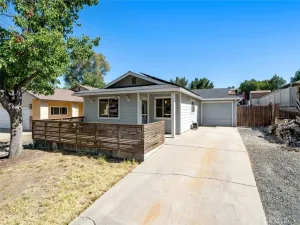
Living in Heritage Ranch means embracing a true lake lifestyle: tennis and pickleball courts, community pools, scenic trails, an equestrian center, a recreational barn, a dog park, and direct access to the boat launch, all just minutes from the front door. With ample parking for RVs and boats and convenient access to a neighborhood elementary school and grocery store, this isn’t just a home — it’s an invitation to slow down and enjoy the rhythm of lake life.
The thoughtfully designed split floor plan places the primary suite and an additional bedroom on one side of the home, with two guest bedrooms on the opposite side giving family and guests their own sense of privacy and space. The primary suite is a true retreat of its own, featuring a spacious walk-in closet with built-in organizers and a personal safe, along with an ensuite bath offering a soaking tub and separate shower.
Outside, drought-tolerant landscaping engineered with French drains keeps maintenance low without sacrificing beauty, while a thriving variety of fruit trees — olive, mandarinquat, lime, lemon, peach, avocado, and pomegranate — brings the Central Coast’s growing season right into the backyard. Recent upgrades — including vinyl flooring throughout, a newly installed roof, a built-in Tesla wall charger and Eufy security and doorbell system — bring both durability and modern convenience to this already exceptional home.
Living in Heritage Ranch means embracing a true lake lifestyle: tennis and pickleball courts, community pools, scenic trails, an equestrian center, a recreational barn, a dog park, and direct access to the boat launch, all just minutes from the front door. With ample parking for RVs and boats and convenient access to a neighborhood elementary school and grocery store, this isn’t just a home — it’s an invitation to slow down and enjoy the rhythm of lake life.
Property Details
Price:
$839,000
MLS #:
NS26181999
Status:
Active
Beds:
4
Baths:
3
Type:
Single Family
Subtype:
Single Family Residence
Subdivision:
PR Lake Nacimiento230
Neighborhood:
prnwprnorth46west101
Listed Date:
Aug 27, 2026
Finished Sq Ft:
1,956
Lot Size:
12,478 sqft / 0.29 acres (approx)
Year Built:
2013
See this Listing
Schools
School District:
Paso Robles Joint Unified
Elementary School:
Cappy Culver
Interior
Appliances
BIR
Bathrooms
3 Full Bathrooms
Cooling
CA
Flooring
TILE, LAM
Heating
FA
Interior Features
AF, GRNC
Laundry Features
IR
Levels
A
Main Level Bathrooms
3
Main Level Bedrooms
4
Exterior
Accessibility Features
NO
Attached Garage YN
1
Common Walls
NCW
Community Features
HRS, LAKE, FISH, WATE, HIKI, DGP
Garage Spaces
2
Parking Spots
2
Parking Total
2
Patio And Porch Features
CA, PTO
Roof
CMP
Security Features
EXL, SD, AG
Spa Features
COM
View
HI, NE
Financial
HOA Fee
$205
HOA Fee Frequency
MO
Map
Community
- Address2225 Holly DR Paso Robles CA
- SubdivisionPR Lake Nacimiento(230)
- CityPaso Robles
- CountySan Luis Obispo
- Zip Code93446
Subdivisions in Paso Robles
Market Summary
Current real estate data for Single Family in Paso Robles as of Sep 04, 2026
235
Single Family Listed
108
Avg DOM
509
Avg $ / SqFt
$1,054,306
Avg List Price
Property Summary
- Located in the PR Lake Nacimiento(230) subdivision, 2225 Holly DR Paso Robles CA is a Single Family for sale in Paso Robles, CA, 93446. It is listed for $839,000 and features 4 beds, 3 baths, and has approximately 1,956 square feet of living space, and was originally constructed in 2013. The current price per square foot is $429. The average price per square foot for Single Family listings in Paso Robles is $509. The average listing price for Single Family in Paso Robles is $1,054,306. To schedule a showing of MLS#ns26181999 at 2225 Holly DR in Paso Robles, CA, contact your Outland and Associates Real Estate agent at 8054813939.
Similar Listings Nearby
 Courtesy of RE/MAX Parkside Real Estate. Disclaimer: All data relating to real estate for sale on this page comes from the Broker Reciprocity (BR) of the California Regional Multiple Listing Service. Detailed information about real estate listings held by brokerage firms other than Outland and Associates Real Estate include the name of the listing broker. Neither the listing company nor Outland and Associates Real Estate shall be responsible for any typographical errors, misinformation, misprints and shall be held totally harmless. The Broker providing this data believes it to be correct, but advises interested parties to confirm any item before relying on it in a purchase decision. Copyright 2026. California Regional Multiple Listing Service. All rights reserved.
2225 Holly DR
Paso Robles, CA