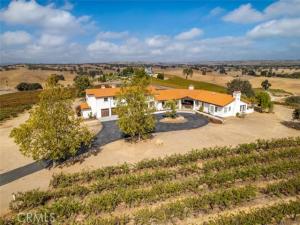
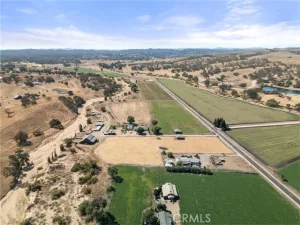
Set amid rolling hills of Paso Robles wine country, this private 20.34-acre estate offers sweeping vineyard views, mature oaks, and timeless California ranch living. Within gated Creston Hills Ranch, property features approx. 14.5 acres of producing vineyard: 10 acres of Cabernet Sauvignon and 4.5 acres of Merlot. Spectacular sunsets enhance the peaceful country setting.
Spanish-style ranch home offers over 4,400 square feet of living space, blending rustic character with relaxed comfort. Gated circular driveway leads to living room with high ceilings, exposed wood beams, new flooring, and wood-burning fireplace. French doors open onto patio, framing sweeping vineyard views and bringing outdoors in.
Kitchen and dining area invite gathering, with generous prep space, center island, and stainless steel appliances. Butler’s pantry and adjoining utility room add convenience, while sunken family room offers cozy retreat with window seat, fireplace, and direct patio access.
Primary suite features fireplace, vineyard views, and patio access. Dual closets and ensuite bath with soaking tub, walk-in shower, and dual-sink vanity complete the space. Three additional bedrooms, one with vaulted ceilings, share full bath. Powder room and attached three-car garage complete main home.
A one bedroom, one bathroom guest house with private entrance, fireplace, French doors, and vineyard-view balcony suits guests, extended family, or rental use. Attached farm office provides dedicated workspace for business or agricultural operations.
Expansive patios and manicured backyard overlook vineyard. Large pergola creates inviting setting for alfresco dining and spectacular sunsets. Half-acre improved equipment yard with decomposed granite and agricultural gates accommodates vineyard operations and equipment storage.
Recent upgrades enhance efficiency and self-sufficiency. A 52-panel solar system, installed less than a year ago, pairs with three Tesla Powerwall batteries. Three HVAC units provide climate control. One water well and two 6,000-gallon storage tanks serve property, while second capped well was designed for wind-powered operation. Electric-powered entry gate adds security within gated neighborhood.
This distinctive Paso Robles wine country estate offers producing vineyard, expansive acreage, exceptional views, and versatile living for a private retreat, family compound, or vineyard lifestyle.
Property Details
Price:
$2,395,000
MLS #:
SC26187462
Status:
Active
Beds:
5
Baths:
3.5
Type:
Single Family
Subtype:
Single Family Residence
Neighborhood:
prseprsouth46east101
Listed Date:
Oct 23, 2026
Finished Sq Ft:
4,410
Lot Size:
886,010 sqft / 20.34 acres (approx)
Year Built:
1992
See this Listing
Schools
School District:
Paso Robles Joint Unified
Interior
Appliances
Gas Cooktop, Microwave, Refrigerator, Gas Oven, Dishwasher
Bathrooms
3 Full Bathrooms, 1 Half Bathroom
Cooling
Central Air
Flooring
Tile, Carpet, Wood
Heating
Central
Interior Features
Balcony, Ceiling Fan(s), Pantry, Recessed Lighting, Cathedral Ceiling(s)
Laundry Features
In Garage
Levels
Two
Main Level Bathrooms
4
Main Level Bedrooms
3
Exterior
Architectural Style
Spanish
Association Amenities
Other
Attached Garage YN
1
Common Walls
No Common Walls
Community Features
Rural
Covered Spaces
3
Exterior Features
Rain Gutters
Garage Spaces
3
Lot Features
Ranch, Landscaped, Agricultural – Vine/Vineyard, Horse Property
Other Structures
Guest House Attached
Parking Features
Garage
Parking Spots
3
Parking Total
3
Patio And Porch Features
Concrete, Patio
Security Features
Gated Community, Automatic Gate
Spa Features
None
Stories
2
View
Trees/Woods, Hills, Vineyard, Panoramic
Financial
HOA Fee
$2,920
HOA Fee Frequency
Annually
HOA Name
Creston Hills Ranch HOA
HOA Phone
562-659-4414
Map
Community
- Address5675 Iron Gate Paso Robles CA
- SubdivisionOther (OTHR)
- CityPaso Robles
- CountySan Luis Obispo
- Zip Code93446
Subdivisions in Paso Robles
Market Summary
Current real estate data for Single Family in Paso Robles as of Oct 24, 2026
205
Single Family Listed
97
Avg DOM
535
Avg $ / SqFt
$1,233,407
Avg List Price
Property Summary
- Located in the Other (OTHR) subdivision, 5675 Iron Gate Paso Robles CA is a Single Family for sale in Paso Robles, CA, 93446. It is listed for $2,395,000 and features 5 beds, 4 baths, and has approximately 4,410 square feet of living space, and was originally constructed in 1992. The current price per square foot is $543. The average price per square foot for Single Family listings in Paso Robles is $535. The average listing price for Single Family in Paso Robles is $1,233,407. To schedule a showing of MLS#sc26187462 at 5675 Iron Gate in Paso Robles, CA, contact your Outland and Associates Real Estate agent at 8054813939.
Similar Listings Nearby

 Courtesy of Christie’s International Real Estate Sereno. Disclaimer: All data relating to real estate for sale on this page comes from the Broker Reciprocity (BR) of the California Regional Multiple Listing Service. Detailed information about real estate listings held by brokerage firms other than Outland and Associates Real Estate include the name of the listing broker. Neither the listing company nor Outland and Associates Real Estate shall be responsible for any typographical errors, misinformation, misprints and shall be held totally harmless. The Broker providing this data believes it to be correct, but advises interested parties to confirm any item before relying on it in a purchase decision. Copyright 2026. California Regional Multiple Listing Service. All rights reserved.
5675 Iron Gate
Paso Robles, CA