Exceptional Golf Course Setting in The Estates at Black Lake
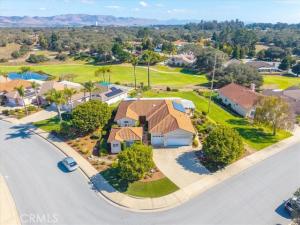
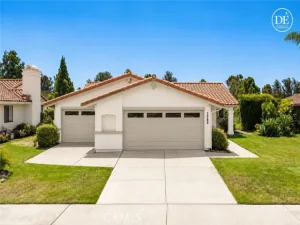
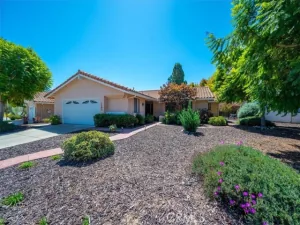
Sweeping fairway views, inviting outdoor spaces, and a detached casita distinguish this beautifully maintained single-level residence in The Estates at Black Lake Golf Resort. Offered by its original owners, the home enjoys views of the Oaks Course’s 3rd fairway from the front and 4th fairway from the rear—a remarkable setting for relaxed living and gracious entertaining.
The main residence features two bedrooms and two full baths, complemented by a spacious detached casita offering flexibility for guest accommodations, an art studio, or a personal retreat.
A welcoming foyer opens to generous living and dining spaces filled with natural light. The primary suite provides a peaceful escape, highlighted by a beautifully remodeled bath with an expansive walk-in shower and striking dual-sink vanity. A spacious walk-in closet and abundant built-in storage complete the suite.
Across the foyer, a comfortable den and casual dining area connect with the well-appointed kitchen, creating an inviting gathering space. A center island, double ovens, gas cooktop, and built-in microwave support everything from leisurely breakfasts to entertaining friends. The guest bedroom features a built-in Murphy bed, allowing it to serve comfortably as an office or overnight accommodation.
Outdoors, the covered patio invites morning coffee beneath colorful eastern skies, with tranquil views across the fairway. A greenbelt along the south side enhances the sense of privacy and creates a natural buffer from neighboring homes.
Thoughtfully cared for and beautifully situated, this distinctive property offers space, versatility, and an exceptional golf course lifestyle in one of Black Lake’s most desirable neighborhoods.
Sweeping fairway views, inviting outdoor spaces, and a detached casita distinguish this beautifully maintained single-level residence in The Estates at Black Lake Golf Resort. Offered by its original owners, the home enjoys views of the Oaks Course’s 3rd fairway from the front and 4th fairway from the rear—a remarkable setting for relaxed living and gracious entertaining.
The main residence features two bedrooms and two full baths, complemented by a spacious detached casita offering flexibility for guest accommodations, an art studio, or a personal retreat.
A welcoming foyer opens to generous living and dining spaces filled with natural light. The primary suite provides a peaceful escape, highlighted by a beautifully remodeled bath with an expansive walk-in shower and striking dual-sink vanity. A spacious walk-in closet and abundant built-in storage complete the suite.
Across the foyer, a comfortable den and casual dining area connect with the well-appointed kitchen, creating an inviting gathering space. A center island, double ovens, gas cooktop, and built-in microwave support everything from leisurely breakfasts to entertaining friends. The guest bedroom features a built-in Murphy bed, allowing it to serve comfortably as an office or overnight accommodation.
Outdoors, the covered patio invites morning coffee beneath colorful eastern skies, with tranquil views across the fairway. A greenbelt along the south side enhances the sense of privacy and creates a natural buffer from neighboring homes.
Thoughtfully cared for and beautifully situated, this distinctive property offers space, versatility, and an exceptional golf course lifestyle in one of Black Lake’s most desirable neighborhoods.
Property Details
Price:
$1,189,000
MLS #:
PI26232537
Status:
Pending
Beds:
3
Baths:
3
Type:
Single Family
Subtype:
Single Family Residence
Subdivision:
Nipomo340
Neighborhood:
npmonipomo
Listed Date:
Oct 29, 2026
Finished Sq Ft:
2,395
Lot Size:
20,764 sqft / 0.48 acres (approx)
Year Built:
1997
See this Listing
Schools
School District:
Lucia Mar Unified
Interior
Appliances
Gas Cooktop, Water Heater, Microwave, Refrigerator, Range Hood, Double Oven, Dishwasher
Bathrooms
3 Full Bathrooms
Cooling
None
Flooring
Tile, Carpet, Bamboo, Wood, Laminate
Heating
Fireplace(s), Natural Gas, Forced Air, Wall Furnace
Interior Features
Quartz Counters, Unfurnished, Ceiling Fan(s), Recessed Lighting, Open Floorplan, Tile Counters, Cathedral Ceiling(s), Granite Counters
Laundry Features
Laundry Room, Gas & Electric Dryer Hookup, Washer Hookup, Washer Included, Dryer Included
Levels
One
Main Level Bathrooms
3
Main Level Bedrooms
3
Exterior
Accessibility Features
No Interior Steps, Grab Bars In Bathroom(s), Low Pile Carpeting
Architectural Style
Mediterranean
Association Amenities
Pets Permitted, Bocce Ball Court, Meeting Room, Dog Park, Banquet Facilities, Maintenance Grounds, Picnic Area
Attached Garage YN
1
Common Walls
No Common Walls
Community Features
Curbs, Golf, Biking, Dog Park, Street Lights, Sidewalks
Construction Materials
Stucco
Covered Spaces
3
Direction Faces
West
Exterior Features
Rain Gutters
Fencing
None
Garage Spaces
3
Lot Features
Sprinklers Drip System, Sprinklers Timer, 0-1 Unit/Acre, On Golf Course, Lawn, Landscaped, Sprinklers In Rear, Sprinkler System, Front Yard, Level, Sprinklers In Front, Corner Lot
Parking Features
Garage, Garage Faces Front, Garage Door Opener, Garage – Two Door, Golf Cart Garage
Parking Spots
3
Parking Total
3
Patio And Porch Features
Covered, Stone, Patio
Roof
Spanish Tile
Security Features
Carbon Monoxide Detector(s), Smoke Detector(s)
Spa Features
None
Stories
1
View
Hills, Golf Course
Window Features
Double Pane Windows, Drapes, Blinds, Screens
Financial
HOA Fee
$167
HOA Fee Frequency
Monthly
HOA Name
Management Trust
HOA Phone
805-938-3131
Map
Community
- Address460 Links Nipomo CA
- SubdivisionNipomo(340)
- CityNipomo
- CountySan Luis Obispo
- Zip Code93444
Subdivisions in Nipomo
Market Summary
Current real estate data for Single Family in Nipomo as of Nov 05, 2026
57
Single Family Listed
89
Avg DOM
570
Avg $ / SqFt
$1,365,176
Avg List Price
Property Summary
- Located in the Nipomo(340) subdivision, 460 Links Nipomo CA is a Single Family for sale in Nipomo, CA, 93444. It is listed for $1,189,000 and features 3 beds, 3 baths, and has approximately 2,395 square feet of living space, and was originally constructed in 1997. The current price per square foot is $496. The average price per square foot for Single Family listings in Nipomo is $570. The average listing price for Single Family in Nipomo is $1,365,176. To schedule a showing of MLS#pi26232537 at 460 Links in Nipomo, CA, contact your Outland and Associates Real Estate agent at 8054813939.
Similar Listings Nearby
 Courtesy of Keller Williams Central Coast. Disclaimer: All data relating to real estate for sale on this page comes from the Broker Reciprocity (BR) of the California Regional Multiple Listing Service. Detailed information about real estate listings held by brokerage firms other than Outland and Associates Real Estate include the name of the listing broker. Neither the listing company nor Outland and Associates Real Estate shall be responsible for any typographical errors, misinformation, misprints and shall be held totally harmless. The Broker providing this data believes it to be correct, but advises interested parties to confirm any item before relying on it in a purchase decision. Copyright 2026. California Regional Multiple Listing Service. All rights reserved.
460 Links
Nipomo, CA