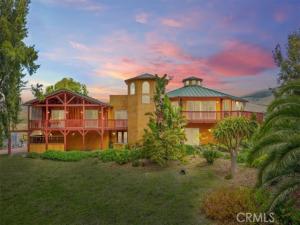
Tucked among the trees just 5 minutes from town, this extraordinary 10.87 +/- acre retreat blends thoughtful design, peaceful luxury, and the magic of Central Coast living. With sweeping Morro Valley and orchard views from every window, most evenings are accompanied by the distant sound of ocean surf.
Designed with intention at every turn, this nearly 4,842 +/- sq.ft residence was crafted to comfortably accommodate every stage of life. An elevator connects all five levels, creating seamless accessibility throughout the home while expansive living spaces invite both quiet relaxation and large-scale entertaining.
The lower level features a mudroom, laundry room, steam shower bath, and durable stained concrete flooring; ideal after orchard walks or beach days. Level two includes a spacious family room with kitchenette, granite countertops, cork flooring, two bedrooms, a bathroom, and an office or optional bedroom—perfect for guests, multigenerational living, supplemental living opportunities, recreation, or remote work.
The third level offers 3 bedrooms, 2 bathrooms, a full kitchen, fireplace, and a covered deck overlooking the creek. Reclaimed wood from vintage maraschino cherry vats adds rich history and charm to the private deck, staircase, and cupola.
The fourth level primary residence showcases exposed beams, hardwood and cork floors, a dramatic cupola for natural airflow, wraparound fireplace seating, and a beautifully appointed kitchen with high-end appliances and granite countertops. The en-suite presents a spa-like retreat with a jacuzzi tub, walk-in shower, and walk-in closet. The fifth level is a rooftop deck with panoramic views.
Outside, enjoy an avocado orchard, fruit trees, 4-car garage with extended 10′ workshop space, 13.2kWh solar system, 20kW backup generator, two wells, advanced septic system, and high-speed internet. Near the front of the property, a retention basin provides important groundwater recharge and offers exciting potential for an amphitheater, gathering space, or garden.
Private, peaceful, and endlessly inviting, this one-of-a-kind treehouse escape is more than a home, it’s an experience.
Property Details
Price:
$2,100,000
MLS #:
PI26110066
Status:
Pending
Beds:
6
Baths:
5.25
Type:
Single Family
Subtype:
Single Family Residence
Subdivision:
Morro Creek Rd 790
Neighborhood:
mrbymorrobay
Listed Date:
May 20, 2026
Finished Sq Ft:
4,842
Lot Size:
473,497 sqft / 10.87 acres (approx)
Year Built:
2007
See this Listing
Schools
School District:
San Luis Coastal Unified
Interior
Appliances
Refrigerator, Self Cleaning Oven, Range Hood, Electric Range, Gas Range, Electric Oven, Gas Oven, Dishwasher, Gas & Electric Range
Bathrooms
4 Full Bathrooms, 1 Three Quarter Bathroom, 1 Half Bathroom
Cooling
None
Heating
Fireplace(s), Propane, Forced Air, Central
Interior Features
Beamed Ceilings, Balcony, Elevator, High Ceilings, Living Room Deck Attached, In-Law Floorplan, Cathedral Ceiling(s), Granite Counters
Laundry Features
Inside, Laundry Room
Levels
Multi/Split
Exterior
Accessibility Features
36 Inch Or More Wide Halls, See Remarks, Accessible Elevator Installed, Grab Bars In Bathroom(s)
Architectural Style
Spanish, Mediterranean
Attached Garage YN
1
Common Walls
No Common Walls
Community Features
Watersports, Golf, Rural, Biking, Dog Park, Hiking, Fishing, Foothills
Covered Spaces
4
Garage Spaces
4
Lot Features
Lot Over 40000 Sqft, Agricultural – Tree/Orchard, Irregular Lot, Sprinklers Drip System, Agricultural, Garden, Yard
Open Parking YN
1
Parking Features
Gravel, Driveway, Side By Side, Garage Faces Side, See Remarks, Garage – Two Door, Oversized
Parking Spots
4
Parking Total
4
Patio And Porch Features
Covered, See Remarks, Roof Top, Deck
Roof
Metal
Security Features
Security System
Spa Features
Above Ground
Stories
2
View
Orchard, Trees/Woods, See Remarks, Hills, Creek/Stream, Peek-A-Boo, Panoramic
Financial
Map
Community
- Address1301 Little Morro Creek Road Morro Bay CA
- SubdivisionMorro Creek Rd (790)
- CityMorro Bay
- CountySan Luis Obispo
- Zip Code93442
Subdivisions in Morro Bay
Market Summary
Current real estate data for Single Family in Morro Bay as of Oct 20, 2026
31
Single Family Listed
88
Avg DOM
922
Avg $ / SqFt
$1,496,384
Avg List Price
Property Summary
- Located in the Morro Creek Rd (790) subdivision, 1301 Little Morro Creek Road Morro Bay CA is a Single Family for sale in Morro Bay, CA, 93442. It is listed for $2,100,000 and features 6 beds, 5 baths, and has approximately 4,842 square feet of living space, and was originally constructed in 2007. The current price per square foot is $434. The average price per square foot for Single Family listings in Morro Bay is $922. The average listing price for Single Family in Morro Bay is $1,496,384. To schedule a showing of MLS#pi26110066 at 1301 Little Morro Creek Road in Morro Bay, CA, contact your Outland and Associates Real Estate agent at 8054813939.
Similar Listings Nearby
 Courtesy of eXp Realty of California, Inc.. Disclaimer: All data relating to real estate for sale on this page comes from the Broker Reciprocity (BR) of the California Regional Multiple Listing Service. Detailed information about real estate listings held by brokerage firms other than Outland and Associates Real Estate include the name of the listing broker. Neither the listing company nor Outland and Associates Real Estate shall be responsible for any typographical errors, misinformation, misprints and shall be held totally harmless. The Broker providing this data believes it to be correct, but advises interested parties to confirm any item before relying on it in a purchase decision. Copyright 2026. California Regional Multiple Listing Service. All rights reserved.
1301 Little Morro Creek Road
Morro Bay, CA