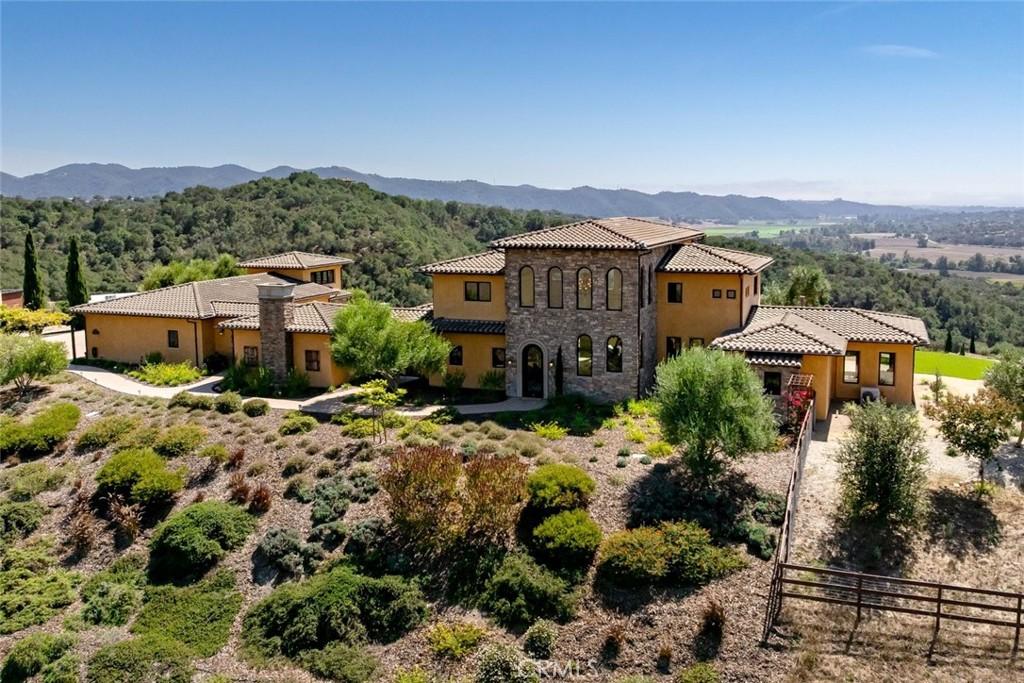
Commanding an exceptional ridgeline setting within the gated Las Ventanas community, this sophisticated Mediterranean estate pairs sweeping ocean, valley, and mountain views with refined indoor-outdoor living across 4,085 square feet. Set on 1.76 acres surrounded by more than 4,000 acres of perpetual open space, the property offers exceptional privacy and scale while remaining minutes from wineries, the coast, Lopez Lake, and the Village of Arroyo Grande.
Soaring ceilings, exposed wood beams, custom ironwork, and fossil-embedded limestone floors create distinctive character throughout; while Pella sliders seamlessly connect the interiors to expansive outdoor living areas. The chef’s kitchen features custom cherry cabinetry, professional-grade appliances, two KitchenAid ovens with bake, convection, and air-fry modes, a walk-in pantry, and generous prep space.
The main-level primary suite includes a fireplace, sitting room, and patio access. Its spa-like bath features independently controlled double showers with an additional rain head, while the expansive walk-in closet offers custom built-in storage. The adjacent sitting room works equally well as an office or lounge. Upstairs, additional bedrooms and living space continue to showcase the views.
Outdoor living centers around a spacious loggia with wood-burning fireplace and full outdoor kitchen, plus a solar-heated Pebble Tec pool and six-person Bullfrog spa. A dedicated pool bathroom, expansive paver patios, pergolas, custom iron arched doors, low-maintenance landscaping, and multiple gathering spaces complete the private resort setting.
A detached casita with French doors to its private patio offers flexibility for guests, extended stays, a home office, or creative retreat. Three attached garages plus three additional parking spaces provide ample parking.
Energy efficiency is enhanced by a solar electric system designed to provide approximately 95% of the home’s electricity needs, with Fortress inverter and battery backup. Recent upgrades include radiant heat, air conditioning in the primary bedroom and casita, LifeSource water filtration, upgraded LED lighting and electrical systems, Toto toilets, custom iron handrails and doors, and premium flooring including solid hickory, dolomite stone, wood, and Karndean Design Kor-Lok.
With resort-style amenities and extensive investment in the home and infrastructure, this distinctive Central Coast estate designed for exceptional luxury living.
Soaring ceilings, exposed wood beams, custom ironwork, and fossil-embedded limestone floors create distinctive character throughout; while Pella sliders seamlessly connect the interiors to expansive outdoor living areas. The chef’s kitchen features custom cherry cabinetry, professional-grade appliances, two KitchenAid ovens with bake, convection, and air-fry modes, a walk-in pantry, and generous prep space.
The main-level primary suite includes a fireplace, sitting room, and patio access. Its spa-like bath features independently controlled double showers with an additional rain head, while the expansive walk-in closet offers custom built-in storage. The adjacent sitting room works equally well as an office or lounge. Upstairs, additional bedrooms and living space continue to showcase the views.
Outdoor living centers around a spacious loggia with wood-burning fireplace and full outdoor kitchen, plus a solar-heated Pebble Tec pool and six-person Bullfrog spa. A dedicated pool bathroom, expansive paver patios, pergolas, custom iron arched doors, low-maintenance landscaping, and multiple gathering spaces complete the private resort setting.
A detached casita with French doors to its private patio offers flexibility for guests, extended stays, a home office, or creative retreat. Three attached garages plus three additional parking spaces provide ample parking.
Energy efficiency is enhanced by a solar electric system designed to provide approximately 95% of the home’s electricity needs, with Fortress inverter and battery backup. Recent upgrades include radiant heat, air conditioning in the primary bedroom and casita, LifeSource water filtration, upgraded LED lighting and electrical systems, Toto toilets, custom iron handrails and doors, and premium flooring including solid hickory, dolomite stone, wood, and Karndean Design Kor-Lok.
With resort-style amenities and extensive investment in the home and infrastructure, this distinctive Central Coast estate designed for exceptional luxury living.
Property Details
Price:
$3,495,000
MLS #:
SC26115894
Status:
Active
Beds:
5
Baths:
5
Type:
Single Family
Subtype:
Single Family Residence
Neighborhood:
ageastofhwy101
Listed Date:
Aug 21, 2026
Finished Sq Ft:
4,085
Lot Size:
76,666 sqft / 1.76 acres (approx)
Year Built:
2011
See this Listing
Schools
School District:
Lucia Mar Unified
Interior
Appliances
DW, GD, MW, PO, PR, PS, BIR, _6BS, BBQ, CO, DO, TW
Bathrooms
4 Full Bathrooms, 1 Half Bathroom
Cooling
DUC
Flooring
STON, WOOD
Heating
RA, SO, FIR, ES
Interior Features
BI, CF, ST, CRWN, RECL, GRNC, STNC, LRBA, OFP, PTRY, TSCE, BL, BC, HCEL
Laundry Features
IR, IN
Levels
U
Main Level Bathrooms
3
Main Level Bedrooms
1
Exterior
Accessibility Features
ES1, _32W, DIF, AFE
Architectural Style
MED
Attached Garage YN
1
Common Walls
NCW
Community Features
RUR
Exterior Features
BQ
Garage Spaces
3
Green Energy Efficient
CON, INS, DOR, ROF, EXP, APL, HVC, THR, WTR, ELC, INC
Other Structures
GHD
Parking Spots
6
Parking Total
6
Patio And Porch Features
EN, RT, OPN, POR
Security Features
CRD, FS
Spa Features
PVT, SEE
View
HI, MT, OC, PA, VA
Window Features
CAS, SCR, DPW, ESW
Financial
Map
Community
- Address3515 Camino Purisima Arroyo Grande CA
- CityArroyo Grande
- CountySan Luis Obispo
- Zip Code93420
Subdivisions in Arroyo Grande
Market Summary
Current real estate data for Single Family in Arroyo Grande as of Aug 25, 2026
89
Single Family Listed
59
Avg DOM
604
Avg $ / SqFt
$1,611,010
Avg List Price
Property Summary
- 3515 Camino Purisima Arroyo Grande CA is a Single Family for sale in Arroyo Grande, CA, 93420. It is listed for $3,495,000 and features 5 beds, 5 baths, and has approximately 4,085 square feet of living space, and was originally constructed in 2011. The current price per square foot is $856. The average price per square foot for Single Family listings in Arroyo Grande is $604. The average listing price for Single Family in Arroyo Grande is $1,611,010. To schedule a showing of MLS#sc26115894 at 3515 Camino Purisima in Arroyo Grande, CA, contact your Outland and Associates Real Estate agent at 8054813939.
Similar Listings Nearby
 Courtesy of Christie’s International Real Estate Sereno. Disclaimer: All data relating to real estate for sale on this page comes from the Broker Reciprocity (BR) of the California Regional Multiple Listing Service. Detailed information about real estate listings held by brokerage firms other than Outland and Associates Real Estate include the name of the listing broker. Neither the listing company nor Outland and Associates Real Estate shall be responsible for any typographical errors, misinformation, misprints and shall be held totally harmless. The Broker providing this data believes it to be correct, but advises interested parties to confirm any item before relying on it in a purchase decision. Copyright 2026. California Regional Multiple Listing Service. All rights reserved.
3515 Camino Purisima
Arroyo Grande, CA